Skip main navigation
Sold for $440,000
  • $440,000

    214 W Market St, Hallam, PA 17406

    4beds
    3,983sqft
    Single Family Residence
    Built in 1900
    9,121 Square Feet Lot
    $463,900 Zestimate®
    $110/sqft
    $2,520 Estimated rent

    Home value

    $463,900

    $427,000 - $501,000

    $2,520/mo

    Zestimate® history
    Loading
    Loading...

    Owner options

    List your home for rent

    $2,520/mo

    Rent Zestimate®

    Find your next renter with Zillow Rental Manager. Plus, with online applications, you can quickly screen prospective tenants – for free.

    Learn more

    $2,520/mo

    Rent Zestimate®

    Refinance and save

    $2,924/mo

    Est. payment

    Refinancing to a lower rate could help reduce your monthly payments and save thousands over the life of the loan.

    See today's rates

    $2,924/mo

    Est. payment

    Explore your selling options

    Work with a Zillow partner agent

    Leverage their expertise and Zillow's premium Showcase listings to get your home seen by more buyers.

    Get started

    List with your own agent

    Get your home in front of millions of buyers by listing it on Zillow.

    Learn how to do it

    Sell it yourself

    Take full control of how buyers see your home on Zillow by listing For Sale by Owner (FSBO).

    List your home

    What's special

    Corner turretBeautifully appointed bathroomBonus roomPrimary suiteStriking quartz islandHardwood floorsLarge walk-in closet

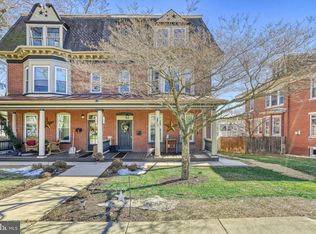
    BACK ON THE MARKET AT NO FAULT OF THE SELLER! Buyer Financing Fell Through. Welcome to 214 W. Market Street in Hallam Borough—a remarkable home that combines historic charm with modern sophistication. This exquisite brick Victorian has been thoughtfully renovated to preserve its timeless character while offering the comforts and amenities of today’s lifestyle. From the moment you step inside, you’ll be captivated by the stunning hardwood floors, intricate wood trim and beams, and the grand ornamental staircase—each detail reflecting the home’s rich heritage. A standout feature of this property is the unique corner turret that spans all three levels of the home, creating inviting, sun-drenched alcoves perfect for reading, relaxing, or simply enjoying the view. The spacious first floor offers an ideal layout for entertaining, with a generous living room that flows seamlessly into a chef-worthy kitchen complete with a striking quartz island and built-in seating. A thoughtfully located half bath on this level adds convenience and function, rare in homes of this era. Upstairs, you'll find a beautiful primary suite—a private retreat featuring a beautifully appointed bathroom and a large walk-in closet. There are three more generous sized bedrooms and an additional full bath on this level of the home. Additional living space is found on the third floor, where a bonus room awaits your personal touch—whether you envision it as a home theater, office, playroom, or anything else your family may need this giant space offers tons of possibilities. Outside, the charm continues with a cozy back porch where the current owners have enjoyed watching the fireworks from the nearby Hallam Carnival. The vibrant community of Hallam Borough offers a wonderful sense of connection, with parks, local restaurants, and Emig Park’s playground, athletic courts, and nature trails just moments away. For added convenience, major shopping centers, supermarkets, and home improvement stores are only minutes away in East York. With its perfect blend of historic elegance and modern updates, 214 W. Market Street is truly a one-of-a-kind home. Don’t miss the opportunity to make it yours

    Zillow last checked:

    Listing updated:

    Listed by:

    Chelsea Botley 443-678-2894,

    Cummings & Co. Realtors

    Bought with:

    Josh Packer, RS352895

    Keller Williams Elite

    Source: Bright MLS,MLS#: PAYK2072908MLS Logo

    Facts & features

    Interior

    Bedrooms & bathrooms
    • Bedrooms: 4
    • Bathrooms: 3
    • Full bathrooms: 2
    • 1/2 bathrooms: 1
    • Main level bathrooms: 1
    Rooms
    • Room types: Living Room, Dining Room, Sitting Room, Kitchen, Family Room, Foyer
    Basement
    • Area: 1568
    Heating
    • Steam, Radiator, Natural Gas
    Cooling
    • Window Unit(s), Electric
    Appliances
    • Included: Microwave, Dishwasher, Oven/Range - Electric, Refrigerator, Stainless Steel Appliance(s), Water Heater, Gas Water Heater
    • Laundry: Upper Level, Dryer In Unit, Washer In Unit
    Features
    • Attic, Breakfast Area, Built-in Features, Crown Molding, Exposed Beams, Family Room Off Kitchen, Floor Plan - Traditional, Formal/Separate Dining Room, Kitchen - Country, Kitchen Island, Pantry, Primary Bath(s), Recessed Lighting, Soaking Tub, Bathroom - Stall Shower, Upgraded Countertops, Walk-In Closet(s)
    • Flooring: Carpet, Ceramic Tile, Wood, Other
    • Doors: Six Panel
    • Windows: Insulated Windows, Double Hung, Window Treatments
    • Basement: Full
    • Number of fireplaces: 1
    • Fireplace features: Gas/Propane, Mantel(s), Stone
    Interior area
    • Total structure area: 5,551
    • Total interior livable area: 3,983 sqft
    • Finished area above ground: 3,983
    • Finished area below ground: 0

    Property

    Parking
    • Total spaces: 5
    • Parking features: Garage Faces Rear, Paved, Detached, Off Street
    • Garage spaces: 1
    Accessibility
    • Accessibility features: Other
    Features
    • Levels: Two and One Half
    • Stories: 2.5
    • Patio & porch: Porch
    • Exterior features: Sidewalks
    • Pool features: None
    • Fencing: Privacy
    Lot
    • Size: 9,121 Square Feet
    • Features: Level, Front Yard, Rear Yard, Sloped, Urban
    Details
    • Additional structures: Above Grade, Below Grade
    • Parcel number: 660000100470000000
    • Zoning: RESIDENTIAL TOWN
    • Special conditions: Standard

    Construction

    Type & style
    • Home type: SingleFamily
    • Architectural style: Colonial
    • Property subtype: Single Family Residence
    Materials
    • Brick
    • Foundation: Stone, Block
    • Roof: Shingle,Asphalt
    Condition
    • New construction: No
    • Year built: 1900
    • Major remodel year: 2016

    Utilities & green energy

    • Electric: 200+ Amp Service
    • Sewer: Public Sewer
    • Water: Public

    Community & HOA

    Community
    • Subdivision: Hallam Borough
    HOA
    • Has HOA: No
    Location
    • Region: Hallam
    • Municipality: HALLAM BORO

    Financial & listing details

    • Price per square foot: $110/sqft
    • Tax assessed value: $199,230
    • Annual tax amount: $7,676
    • Date on market: 12/8/2024
    • Listing agreement: Exclusive Right To Sell
    • Listing terms: Cash,Conventional,FHA,VA Loan,USDA Loan
    • Exclusions: Refrigerator, Washer, Dryer
    • Ownership: Fee Simple

    Price history

    DateEventPrice
    3/12/2025Sold$440,000+2.3%$110/sqft
    Source: Bright MLS #PAYK2072908 Report a problem
    2/13/2025Pending sale$429,900$108/sqft
    Source: Bright MLS #PAYK2072908 Report a problem
    2/8/2025Listed for sale$429,900$108/sqft
    Source: Bright MLS #PAYK2072908 Report a problem
    1/16/2025Pending sale$429,900$108/sqft
    Source: Bright MLS #PAYK2072908 Report a problem
    12/8/2024Listed for sale$429,900+2.4%$108/sqft
    Source: Bright MLS #PAYK2072908 Report a problem
    1/31/2024Sold$420,000+5%$105/sqft
    Source: Bright MLS #PAYK2054066 Report a problem
    1/8/2024Pending sale$399,900$100/sqft
    Source: Bright MLS #PAYK2054066 Report a problem
    1/5/2024Listed for sale$399,900+5.2%$100/sqft
    Source: Bright MLS #PAYK2054066 Report a problem
    5/31/2022Sold$380,000$95/sqft
    Source: Bright MLS #PAYK2018746 Report a problem
    3/27/2022Pending sale$380,000$95/sqft
    Source: Bright MLS #PAYK2018746 Report a problem
    3/25/2022Listed for sale$380,000+590.9%$95/sqft
    Source: Bright MLS #PAYK2018746 Report a problem
    10/19/2016Sold$55,000+10%$14/sqft
    Source: Public Record Report a problem
    6/16/2016Sold$50,000-40.1%$13/sqft
    Source: Public Record Report a problem
    1/27/2006Sold$83,418-62.9%$21/sqft
    Source: Public Record Report a problem
    9/20/2005Sold$225,000$56/sqft
    Source: Public Record Report a problem

    Public tax history

    YearProperty taxesTax assessment
    2025$2,757 -64.7%$199,230
    2024$7,809 +23.5%$199,230 +20.2%
    2023$6,324 +8.2%$165,770
    2022$5,845 $165,770
    2021$5,845 $165,770
    2020$5,845 +4.4%$165,770
    2019$5,600 +93.1%$165,770 +88.4%
    2018$2,900 +93.4%$88,000
    2017$1,500 $88,000 -47.8%
    2016-- $168,680
    2015-- $168,680
    2014-- $168,680
    2013-- $168,680
    2012-- $168,680
    2011-- $168,680
    2010-- $168,680
    2009-- $168,680
    2008-- $168,680
    2007-- $168,680
    2006-- $168,680 +34.5%
    2005-- $125,440 -2%
    2004-- $128,020
    2003-- $128,020 +2.1%
    2002-- $125,440
    2000-- $125,440
    1999-- $125,440
    Find assessor info on the county website

    Neighborhood: Hallam

    Nearby schools

    GreatSchools rating
    Schools provided by the listing agent
    • District: Eastern York

    Source: Bright MLS. This data may not be complete. We recommend contacting the local school district to confirm school assignments for this home.

    Get pre-qualified for a loan
    At Zillow Home Loans, we can pre-qualify you in as little as 5 minutes with no impact to your credit score.

    An equal housing lender. NMLS #10287.

    Sell for more on Zillow
    Get a Zillow Showcase℠ listing at no additional cost and you could sell for .
    $463,900
    2% more
    +$9,278
    With Zillow Showcase(estimated)
    $473,178