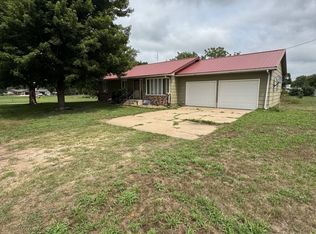
Located on the northwest edge of Ewing, this well-maintained 3-bedroom, 2-bathroom ranch-style home offers 1,496 sq. ft. of comfortable one-level living, a spacious 0.97± acre lot, and excellent garage and shop space. With a large open yard, generous parking, and a layout designed for everyday living and entertaining, this property offers a great combination of space, functionality, and convenience. The heart of the home is the large open kitchen, dining, and living area, creating a comfortable gathering space with plenty of room for family and guests. The kitchen features abundant oak cabinetry, a built-in desk, and a sit-up peninsula island that provides a natural connection to the dining room. A distinctive decorative textured-glass wall separates the front entry from the dining area while allowing light to pass through and adding an attractive architectural feature to the floor plan. The living room features a fireplace, skylight, and sliding glass patio doors that open directly onto the back concrete patio, bringing in an abundance of natural light and providing easy access to the outdoor living space. The master bedroom is generously sized and offers its own sliding glass door to the patio, along with a private master bathroom featuring a jet tub and skylight. The two additional bedrooms provide comfortable spaces for family, guests, a home office, or other needs and the second bathroom includes a walk-in shower and built-in cabinetry for additional storage. A dedicated laundry room also adds convenience and functionality to the main level. In addition, the home includes a crawl space beneath the house, providing additional access and storage space. Outside, the property offers plenty of room to enjoy the nearly one-acre lot. A long concrete driveway leads to the home and attached 2-car garage, while a concrete extension along the side of the home provides additional parking space or a convenient location for an RV. The large, well-maintained lawn offers plenty of space for recreation, gardening, or simply enjoying the outdoors. Adding even more functionality is the large detached shop in the backyard, featuring two garage doors and a concrete floor. Whether you need additional vehicle storage, workshop space, or room for recreational equipment, this building provides valuable flexibility. With its spacious lot, practical layout, attached garage, large detached shop, and convenient location on the edge of Ewing, 214 W North Street is a property worth taking a closer look at! Disclosure All information contained herein is believed to be accurate; however, neither the Broker, its agents, nor the Seller make any representation, warranty, or guarantee as to its accuracy. Access to the property, availability of utilities, and any dimensions or measurements-including, without limitation, acreage, square footage, frontage, and boundary descriptions-have not been independently verified and are provided solely for marketing purposes. Buyers are advised to conduct their own due diligence to verify all such matters of concern, including measurements, property access, and utility connections. Cooperating Broker Compensation Terms of cooperating broker compensation, if any, are available upon request from the Listing Broker/Agent and must be determined prior to the commencement of cooperative efforts. Buyer's agents/brokers must be disclosed and identified by the Buyer and/or their representative at the initial contact with the Listing Broker/Agent in order to qualify for compensation. Otherwise, compensation shall be at the sole discretion of the Seller, Broker, and Stracke Realty, LLC. Real estate commissions and cooperating broker compensation, when applicable, are fully negotiable and are not established or fixed by law, Stracke Realty, LLC (or any division, trade name, or DBA thereof), or its agents/brokers.
For sale
$265,000
214 W North St, Ewing, NE 68735
3beds
1,496sqft
Single Family Residence
Built in 1992
0.97 Acres Lot
$260,300 Zestimate®
$177/sqft
$-- HOA
What's special
Sit-up peninsula islandLarge open yardLarge well-maintained lawnGenerous parkingBuilt-in deskAbundance of natural lightDedicated laundry room
- 15 days
- 163
- 8
Likely to sell faster than
Zillow last checked:
Listing updated:
Listed by:
Kyle Connot 402-340-0493,
Stracke Land & Realty
Source: My State MLS,MLS#: 12016197
Facts & features
Interior
Bedrooms & bathrooms
- Bedrooms: 3
- Bathrooms: 2
- Full bathrooms: 2
Rooms
- Room types: Dining Room, En Suite, First Floor Bathroom, First Floor Master Bedroom, Kitchen, Laundry Room, Living Room, Master Bedroom
Basement
- Area: 0
Heating
- Has Heating (Unspecified Type)
Features
- Has basement: No
- Number of fireplaces: 1
Interior area
- Total structure area: 1,496
- Total interior livable area: 1,496 sqft
- Finished area above ground: 1,496
Video & virtual tour
Property
Parking
- Total spaces: 2
- Parking features: Driveway, Attached
- Garage spaces: 2
- Has uncovered spaces: Yes
Features
- Patio & porch: Patio
- Has view: Yes
- View description: Street
Lot
- Size: 0.97 Acres
Details
- Additional structures: Workshop
- Parcel number: 450016705
- Lease amount: $0
Construction
Type & style
- Home type: SingleFamily
- Property subtype: Single Family Residence
Condition
- New construction: No
- Year built: 1992
Utilities & green energy
- Electric: Amps(0)
Community & HOA
HOA
- Has HOA: No
Location
- Region: Ewing
Financial & listing details
- Price per square foot: $177/sqft
- Tax assessed value: $115,056
- Annual tax amount: $1,813
- Date on market: 10/6/2026
- Date available: 10/06/2026
- Listing agreement: Exclusive
Estimated market value
$260,300
$247,000 - $273,000
$1,282/mo
Price history
| Date | Event | Price |
|---|---|---|
| 10/6/2026 | Listed for sale | $265,000+273.2%$177/sqft |
Source: My State MLS #12016197 Report a problem | ||
| 1/2/2004 | Sold | $71,000$47/sqft |
Source: Public Record Report a problem | ||
Public tax history
| Year | Property taxes | Tax assessment |
|---|---|---|
| 2025 | $1,316 -3.4% | $115,056 +5.6% |
| 2024 | $1,363 +200341.2% | $108,963 +5.3% |
| 2023 | $1 | $103,504 -4.5% |
| 2022 | $955 -39.4% | $108,382 +13% |
| 2021 | $1,575 +2718% | $95,943 +34.8% |
| 2020 | $56 -95.9% | $71,194 -11.8% |
| 2019 | $1,372 +379.8% | $80,688 |
| 2017 | $286 -76.9% | $80,688 |
| 2016 | $1,237 +8.8% | $80,688 +8.8% |
| 2015 | $1,137 -8.6% | $74,180 |
| 2014 | $1,244 -11.4% | $74,180 |
| 2011 | $1,404 -2.2% | $74,180 |
| 2010 | $1,437 -2.7% | $74,180 |
| 2009 | $1,476 | $74,180 |
Find assessor info on the county website
Monthly payment
Est. payment
Payment breakdown
Explore the cost of this home by adjusting the details. Changes won't be saved.Climate risks
Neighborhood: 68735
Similar homes
- $329,9003 bd3 ba1.5k sqft51057 Highway 20 Orch NE, Orchard, NE 68764For Sale
 MLS ID #11878511, Bryan Hoefer, Farmers National. My State MLS
- $245,0003 bd2 ba1.6k sqft601 Colorado St, Clearwater, NE 68726For Sale
 MLS ID #11877797, Stacey Stracke, Stracke Land & Realty. My State MLS
- $185,0002 bd1 ba2.2k sqft304 S 2nd St, Page, NE 68766For Sale
 MLS ID #11933272, Bryan Hoefer, Farmers National. My State MLS
