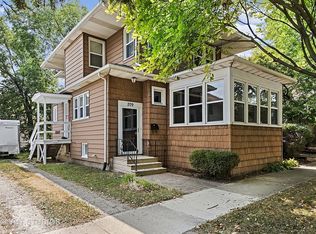
Buyer was unable to obtain financing. Their loss may be your gain! Absolutely incredible opportunity to own a piece of Morris history! This 4+ bedroom home located in the heart of downtown Morris is ready for new owners to add their finishing touches and make it their own. There is so much to see! Lots of Original features to this home! Upon entering there are original doors, original crown molding and tile, gorgeous hardwood flooring, breathtaking staircase, stained glass windows, 2 marble fireplaces, pocket doors, glass door knobs and so much more! On the main level you will find a nicely sized foyer that leads to a living room featuring beautiful pocket doors that open to amazing hardwood floors that flow into the large dining room where you will find one of the marble fireplaces featured in this home. Off of the dining room you will find a doorway to a room that can either be a bedroom or an office that holds the second marble fireplace in the home. You can access this room from the foyer, the dining room, or the pantry. Back in the dining room, you can enter into the updated kitchen and you will find granite countertops, farmhouse style sink, tile backsplash, stainless steel appliances, and more. There is also an enormous pantry/dry kitchen behind the kitchen, as well as a full bath. You can access the second floor from one of two staircases, one near the front door, and one near the back door. The one near the front door is not to be missed. It is an extra wide and beautiful there is another feature of a stained glass window as you ascend to the second floor. As you reach the top of the stairs you will find 3 generously sized bedrooms and 2 bathrooms. The main bedroom highlights include more pocket doors to what will be a luxurious bathroom, and there is also a sitting room. Two more nicely sized bedrooms are on this level as well. There is also a kitchenette on the 2nd floor. There are some updates that have already been completed in this home. Some of these updates include, new plumbing, hot water heater, waterproofing of basement, kitchen updated, roof was new in 2010, new chimney cap, some new electrical, and more. The current owners were relocated for work in the midst of doing many updates at once. Many ongoing projects nearly completed, but not quite include, main bedroom bath upstairs, second bath upstairs, pantry on main floor, attic has been floored and finished as they were working on adding walls for bedrooms. Fixtures to finish most of the projects are in the home for the new owners. If you are nostalgic, have a love for older homes, and appreciate the finer touches of yesteryear, this may be the home for you! Home being sold AS IS.
Closed
Zillow last checked:
Listing updated:
Bought with:
Marcia Kosowski
iFind Properties LLC
Source: MRED as distributed by MLS GRID,MLS#: 12195109
Price history
| Date | Event | Price |
|---|---|---|
| 9/26/2025 | Sold | $170,000-20.9%$57/sqft |
Source:  MRED as distributed by MLS GRID #12195109 Report a problem MRED as distributed by MLS GRID #12195109 Report a problem | ||
| 7/31/2025 | Price change | $214,900-4.4%$72/sqft |
Source: MRED as distributed by MLS GRID #12195109 Report a problem | ||
| 7/21/2025 | Price change | $224,900-10%$75/sqft |
Source: MRED as distributed by MLS GRID #12195109 Report a problem | ||
| 4/16/2025 | Pending sale | $249,900$84/sqft |
Source:  Coldwell Banker Real Estate Group #12195109 Report a problem Coldwell Banker Real Estate Group #12195109 Report a problem | ||
| 4/16/2025 | Contingent | $249,900$84/sqft |
Source: MRED as distributed by MLS GRID #12195109 Report a problem | ||
| 4/1/2025 | Price change | $249,900-5.7%$84/sqft |
Source: MRED as distributed by MLS GRID #12195109 Report a problem | ||
| 1/19/2025 | Listed for sale | $264,900$89/sqft |
Source: MRED as distributed by MLS GRID #12195109 Report a problem | ||
| 1/7/2025 | Pending sale | $264,900$89/sqft |
Source: Coldwell Banker Real Estate Group #12195109 Report a problem | ||
| 1/7/2025 | Contingent | $264,900$89/sqft |
Source: MRED as distributed by MLS GRID #12195109 Report a problem | ||
| 1/4/2025 | Price change | $264,900-3.6%$89/sqft |
Source: MRED as distributed by MLS GRID #12195109 Report a problem | ||
| 11/19/2024 | Price change | $274,900-8.3%$92/sqft |
Source: MRED as distributed by MLS GRID #12195109 Report a problem | ||
| 10/26/2024 | Listed for sale | $299,900+242.7%$100/sqft |
Source: MRED as distributed by MLS GRID #12195109 Report a problem | ||
| 4/4/2012 | Sold | $87,500-41.7%$29/sqft |
Source: MRED as distributed by MLS GRID #08010503 Report a problem | ||
| 2/8/2011 | Listing removed | $150,000$50/sqft |
Source: RE/MAX Top Properties Report a problem | ||
| 11/13/2010 | Listed for sale | $150,000$50/sqft |
Source: RE/MAX Top Properties Report a problem | ||
Get a cash offer in 3 minutes
Find out how much your home could sell for in as little as 3 minutes with a no-obligation cash offer.
Estimated market value
$337,600
