One or more photo(s) has been virtually staged. This stunning home, built by Vantage Homes, offers a perfect blend of elegance, functionality, and modern convenience. Surrounded by meticulously maintained landscaping with CONCRETE CURBING, stone beds, and landscape lighting, the property also features an efficient in-ground IRRIGATION system that draws water from the canal. Recent upgrades include NEW ROOF, SOFFITS, and GUTTERS in 2023, as well as a NEW POOL PUMP. Outdoor living is enhanced with a paver lanai, SALTWATER POOL WITH HEATER, color-changing pool cage lights, and a spacious patio. The DOCK, equipped with lighting, complements the fenced backyard for added privacy. Inside, luxury abounds with granite countertops, crown molding, tray ceilings, 5 ½-inch baseboards, INSULATED INTERIOR WALLS, and 8-FOOT INTERIOR DOORS. The home boasts 12x24 tile in main areas, luxury vinyl flooring in bedrooms, and modern appliances, including a refrigerator, washer/dryer, and stand-up freezer. Additional conveniences include a screened front porch, EV outlet, generator outlet with panel interlock, water softener, whole-house vacuum system, and surge protection on all electrical panels. This home truly has it all!
Sold for $485,000
$485,000
214 W PINE VALLEY LANE, ROTONDA WEST, FL 33947
3beds
1,944sqft
Single Family Residence
Built in 2015
10,000 Square Feet Lot
$478,800 Zestimate®
$249/sqft
$3,062 Estimated rent
Home value
$478,800
$431,000 - $531,000
$3,062/mo
Zestimate® history
Owner options
List your home for rent
$3,062/mo
Rent Zestimate®
Find your next renter with Zillow Rental Manager. Plus, with online applications, you can quickly screen prospective tenants – for free.
$3,062/mo
Rent Zestimate®
Refinance and save
$3,258/mo
Est. payment
Refinancing to a lower rate could help reduce your monthly payments and save thousands over the life of the loan.
$3,258/mo
Est. payment
Explore your selling options
Work with a Zillow partner agent
Leverage their expertise and Zillow's premium Showcase listings to get your home seen by more buyers.
Get startedList with your own agent
Get your home in front of millions of buyers by listing it on Zillow.
Learn how to do itSell it yourself
Take full control of how buyers see your home on Zillow by listing For Sale by Owner (FSBO).
List your homeWhat's special
Paver lanaiNew roofGranite countertopsLuxury aboundsColor-changing pool cage lightsEfficient in-ground irrigation systemSpacious patio
Zillow last checked:
Listing updated:
Listed by:
Yvonne Wolf 941-855-1566,
MICHAEL SAUNDERS & COMPANY 941-473-7750
Bought with:
Christian Panin, PLLC, 3262925
HOMESMART
Source: Stellar MLS,MLS#: D6140213 Originating MLS: Englewood
Originating MLS: Englewood
Facts & features
Interior
Bedrooms & bathrooms
- Bedrooms: 3
- Bathrooms: 2
- Full bathrooms: 2
Primary bedroom
- Features: Walk-In Closet(s)
- Level: First
- Area: 210 Square Feet
- Dimensions: 15x14
Bedroom 2
- Features: Built-in Closet
- Level: First
- Area: 130 Square Feet
- Dimensions: 13x10
Bedroom 3
- Features: Built-in Closet
- Level: First
- Area: 132 Square Feet
- Dimensions: 12x11
Primary bathroom
- Level: First
- Area: 104 Square Feet
- Dimensions: 13x8
Dining room
- Level: First
- Area: 96 Square Feet
- Dimensions: 12x8
Kitchen
- Level: First
- Area: 135 Square Feet
- Dimensions: 15x9
Living room
- Level: First
- Area: 323 Square Feet
- Dimensions: 17x19
Heating
- Central, Electric
Cooling
- Central Air
Appliances
- Included: Dishwasher, Disposal, Dryer, Electric Water Heater, Freezer, Microwave, Range, Refrigerator, Washer, Water Softener
- Laundry: Electric Dryer Hookup, Laundry Room, Washer Hookup
Features
- Ceiling Fan(s), Central Vacuum, Crown Molding, High Ceilings, Open Floorplan, Split Bedroom, Stone Counters, Thermostat, Tray Ceiling(s), Walk-In Closet(s)
- Flooring: Luxury Vinyl, Tile
- Doors: French Doors, Sliding Doors
- Windows: Shutters, Tinted Windows, Window Treatments, Hurricane Shutters, Hurricane Shutters/Windows
- Has fireplace: No
Interior area
- Total structure area: 2,800
- Total interior livable area: 1,944 sqft
Property
Parking
- Total spaces: 2
- Parking features: Driveway, Garage Door Opener, Oversized
- Attached garage spaces: 2
- Has uncovered spaces: Yes
Features
- Levels: Multi/Split
- Patio & porch: Covered, Front Porch, Patio, Screened
- Exterior features: Irrigation System, Lighting, Private Mailbox, Rain Gutters
- Has private pool: Yes
- Pool features: Gunite, Heated, In Ground, Salt Water, Screen Enclosure
- Fencing: Fenced
- Has view: Yes
- View description: Water, Canal
- Has water view: Yes
- Water view: Water,Canal
- Waterfront features: Canal - Freshwater, Freshwater Canal Access
Lot
- Size: 10,000 Square Feet
- Dimensions: 80 x 125
- Features: Landscaped, Near Golf Course
- Residential vegetation: Mature Landscaping, Trees/Landscaped
Details
- Parcel number: 412025153016
- Zoning: RSF5
- Special conditions: None
Construction
Type & style
- Home type: SingleFamily
- Property subtype: Single Family Residence
Materials
- Block, Stucco
- Foundation: Slab
- Roof: Shingle
Condition
- New construction: No
- Year built: 2015
Details
- Builder name: Vantage Homes
Utilities & green energy
- Sewer: Public Sewer
- Water: Canal/Lake For Irrigation, Public
- Utilities for property: BB/HS Internet Available, Electricity Connected, Public, Sewer Connected, Sprinkler Recycled, Water Connected
Green energy
- Indoor air quality: Whole House Vacuum System
Community & HOA
Community
- Features: Deed Restrictions, Golf, Park, Tennis Court(s)
- Security: Smoke Detector(s)
- Pet fee: $0 monthly
- Subdivision: ROTONDA WEST PINE VLY
HOA
- Has HOA: Yes
- Amenities included: Park, Playground, Tennis Court(s)
- HOA fee: $16 monthly
- HOA name: Derrick Hedges
- HOA phone: 941-697-6788
Location
- Region: Rotonda West
Financial & listing details
- Price per square foot: $249/sqft
- Tax assessed value: $442,624
- Annual tax amount: $5,428
- Date on market: 1/27/2025
- Cumulative days on market: 222 days
- Listing terms: Cash,Conventional,FHA,VA Loan
- Ownership: Fee Simple
- Total actual rent: 0
- Electric utility on property: Yes
- Road surface type: Paved
Price history
| Date | Event | Price |
|---|---|---|
| 11/10/2025 | Sold | $485,000-2.8%$249/sqft |
Source:  Stellar MLS #D6140213 Report a problem Stellar MLS #D6140213 Report a problem | ||
| 9/8/2025 | Pending sale | $498,900$257/sqft |
Source: Stellar MLS #D6140213 Report a problem | ||
| 9/4/2025 | Price change | $498,900-2.2%$257/sqft |
Source: Stellar MLS #D6140213 Report a problem | ||
| 8/17/2025 | Price change | $510,000-1.9%$262/sqft |
Source: Stellar MLS #D6140213 Report a problem | ||
| 6/19/2025 | Price change | $520,000-2.3%$267/sqft |
Source: Stellar MLS #D6140213 Report a problem | ||
| 6/5/2025 | Price change | $532,000-1.8%$274/sqft |
Source: Stellar MLS #D6140213 Report a problem | ||
| 5/31/2025 | Price change | $542,000-0.2%$279/sqft |
Source: Stellar MLS #D6140213 Report a problem | ||
| 5/12/2025 | Price change | $543,000-0.9%$279/sqft |
Source: Stellar MLS #D6140213 Report a problem | ||
| 5/5/2025 | Price change | $548,000-0.4%$282/sqft |
Source: Stellar MLS #D6140213 Report a problem | ||
| 4/19/2025 | Price change | $550,000-2.6%$283/sqft |
Source: Stellar MLS #D6140213 Report a problem | ||
| 3/25/2025 | Price change | $564,900-1.8%$291/sqft |
Source: Stellar MLS #D6140213 Report a problem | ||
| 1/27/2025 | Listed for sale | $575,000+96.6%$296/sqft |
Source: Stellar MLS #D6140213 Report a problem | ||
| 8/17/2016 | Sold | $292,500+1171.7%$150/sqft |
Source: Stellar MLS #D5905478 Report a problem | ||
| 4/23/2015 | Sold | $23,000$12/sqft |
Source: Stellar MLS #D5903587 Report a problem | ||
Public tax history
| Year | Property taxes | Tax assessment |
|---|---|---|
| 2025 | $5,565 +2.5% | $334,927 +2.9% |
| 2024 | $5,428 +0.1% | $325,488 +3% |
| 2023 | $5,420 +3% | $316,008 +3% |
| 2022 | $5,264 0% | $306,804 +3% |
| 2021 | $5,264 +5.2% | $297,868 +1.4% |
| 2020 | $5,005 +6.5% | $293,755 +2.3% |
| 2019 | $4,700 +9.1% | $287,151 +1.1% |
| 2018 | $4,309 | $283,987 +2.1% |
| 2017 | $4,309 +0.7% | $278,146 +8.6% |
| 2016 | $4,280 -4.8% | $256,044 +1069.8% |
| 2015 | $4,495 | $21,888 |
Find assessor info on the county website
Neighborhood: 33947
Nearby homes
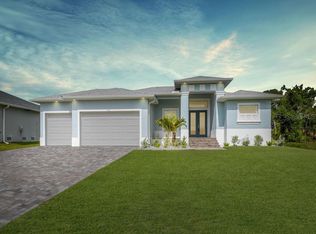
- $570,0003 bd2 ba2.1k sqft216 W Pine Valley Ln, Rotonda West, FL 33947Sold
- $53,002-- bd-- ba-- sqft212 W Pine Valley Ln, Rotonda West, FL 33947Off Market
- $53,00210,001 Square Feet210 W Pine Valley Ln, Rotonda West, FL 33947Off Market

- $53,002-- bd-- ba-- sqft218 W Pine Valley Ln, Rotonda West, FL 33947Off Market
- $26,0009,997 Square Feet200 W Pine Valley Ln, Rotonda West, FL 33947Off Market
- $62,003-- bd-- ba-- sqft200 W Pine Valley Ln, Rotonda West, FL 33947Off Market
- $40,003-- bd-- ba-- sqft215 W Pine Valley Ln, Rotonda West, FL 33947Off Market
- $40,0008,800 Square Feet215 W Pine Valley Ln #114, Rotonda West, FL 33947Lot/Land
Nearby schools
GreatSchools rating
- 8/10Vineland Elementary SchoolGrades: PK-5Distance: 2.5 mi
- 7/10L. A. Ainger Middle SchoolGrades: 6-8Distance: 2.5 mi
- 5/10Lemon Bay High SchoolGrades: 9-12Distance: 4.9 mi


Get pre-qualified for a loan
At Zillow Home Loans, we can pre-qualify you in as little as 5 minutes with no impact to your credit score.An equal housing lender. NMLS #10287.
Sell for more on Zillow
Get a Zillow Showcase℠ listing at no additional cost and you could sell for .
$478,800
2% more
+$9,576
With Zillow Showcase(estimated)
$488,376
- Florida
- Charlotte County
- Rotonda West
- 33947
- 214 W PINE VALLEY LANE
Nearby cities
Nearby zip codes
Other Rotonda West Topics
