Skip main navigation
Off market
Street View
  • $416,000

    214 W South Street, Janesville, MN 56048

    3beds
    1,936sqft
    Single Family Residence
    Built in 2012
    0.43 Acres Lot
    $416,000 Zestimate®
    $215/sqft
    $2,133 Estimated rent

    Home value

    $416,000

    $387,000 - $445,000

    $2,133/mo

    Zestimate® history
    Loading
    Loading...

    Owner options

    List your home for rent

    $2,133/mo

    Rent Zestimate®

    Find your next renter with Zillow Rental Manager. Plus, with online applications, you can quickly screen prospective tenants – for free.

    Learn more

    $2,133/mo

    Rent Zestimate®

    Refinance and save

    $2,686/mo

    Est. payment

    Refinancing to a lower rate could help reduce your monthly payments and save thousands over the life of the loan.

    See today's rates

    $2,686/mo

    Est. payment

    Explore your selling options

    Work with a Zillow partner agent

    Leverage their expertise and Zillow's premium Showcase listings to get your home seen by more buyers.

    Get started

    List with your own agent

    Get your home in front of millions of buyers by listing it on Zillow.

    Learn how to do it

    Sell it yourself

    Take full control of how buyers see your home on Zillow by listing For Sale by Owner (FSBO).

    List your home

    What's special

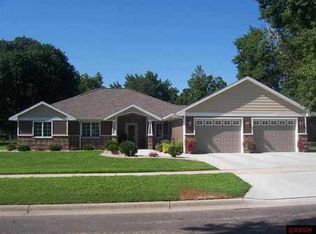
    Amazing 3 bedroom 3 bath patio home on large lot. Spacious kitchen with center island, granite countertops and sink. Stainless steel appliances & digital convection microwave oven. Sun room has pocket French doors, candy cane striped wood flooring and glass door to patio. Living room has gas Heat N Glo fireplace. Master bedroom and bath with Jet tub and shower. Custom tiled floors and walls. Double attached finished garage with in floor heat. Full length attic storage and cabinets for storage. Utility room has 3/4 bath, sauna(negotiable), in floor heat system and furnace. Slate accent wall in office/entryway. Recessed lighting in hallway and double door closet. Main bathroom has tile floors, walls and shower. Crown molding and arched entry into living room. All oak trim with rosettes, granite window sills and solid oak 6 panel doors. In floor heat throughout. Flat finished walls. Aggregate patio and gas hookups to grill. Grid pattern windows in front of house. Quick curb, shrubs and rose bushes. Room to build a shop and has alley access. Upgraded siding color shakes and trim/brick exterior.

    This property is not currently displayed as for sale or rent on Zillow. This may be different from what's on other websites or public sources.

    Zillow last checked:

    Listing updated:

    Listed by:

    TRACI SCHUCH 507-833-3333,

    ASSIST 2 SELL BUYERS & SELLERS BEST

    Bought with:

    TRACI SCHUCH

    ASSIST 2 SELL BUYERS & SELLERS BEST

    Source: Lake Superior Area Realtors as distributed by MLS GRID,MLS#: 2073437MLS Logo

    Facts & features

    Interior

    Bedrooms & bathrooms
    • Bedrooms: 3
    • Bathrooms: 3
    • Full bathrooms: 2
    • 3/4 bathrooms: 1
    Primary bedroom
    • Level: Main
    • Area: 192 Square Feet
    • Dimensions: 12 x 16
    Bedroom
    • Level: Main
    • Area: 168 Square Feet
    • Dimensions: 14 x 12
    Bedroom
    • Level: Main
    • Area: 144 Square Feet
    • Dimensions: 12 x 12
    Bathroom
    • Level: Main
    • Area: 56 Square Feet
    • Dimensions: 7 x 8
    Bathroom
    • Description: Master bath
    • Level: Main
    • Area: 77 Square Feet
    • Dimensions: 7 x 11
    Dining room
    • Level: Main
    • Area: 156 Square Feet
    • Dimensions: 13 x 12
    Kitchen
    • Level: Main
    • Area: 156 Square Feet
    • Dimensions: 13 x 12
    Laundry
    • Area: 96 Square Feet
    • Dimensions: 8 x 12
    Living room
    • Level: Main
    • Area: 299 Square Feet
    • Dimensions: 13 x 23
    Sun room
    • Level: Main
    • Area: 144 Square Feet
    • Dimensions: 12 x 12
    Utility room
    • Area: 96 Square Feet
    • Dimensions: 8 x 12
    Heating
    • Forced Air, In Floor Heat, Natural Gas
    Cooling
    • Central Air
    Appliances
    • Included: Water Heater-Gas, Water Softener-Owned, Dishwasher, Disposal, Dryer, Microwave, Range, Refrigerator, Washer
    • Laundry: Washer Hookup
    Features
    • Ceiling Fan(s), Eat In Kitchen, Sauna, Walk-In Closet(s)
    • Flooring: Tiled Floors
    • Has basement: Yes
    • Has fireplace: Yes
    • Fireplace features: Gas
    Interior area
    • Total interior livable area: 1,936 sqft
    • Finished area above ground: 1,936
    • Finished area below ground: 0

    Property

    Parking
    • Total spaces: 2
    • Parking features: RV Parking, Concrete, Attached
    • Attached garage spaces: 2
    Features
    • Patio & porch: Patio
    Lot
    • Size: 0.43 Acres
    • Dimensions: 120 x 155
    • Features: Corner Lot, Landscaped
    Details
    • Parcel number: 14.101.1020

    Construction

    Type & style
    • Home type: SingleFamily
    • Property subtype: Single Family Residence
    Materials
    • Brick, Other, Frame/Wood
    • Roof: Asphalt Shingle
    Condition
    • Previously Owned
    • Year built: 2012

    Utilities & green energy

    • Sewer: Public Sewer
    • Water: Public

    Community & HOA

    Location
    • Region: Janesville

    Financial & listing details

    • Price per square foot: $215/sqft
    • Annual tax amount: $2,062
    • Date on market: 8/3/2025
    • Cumulative days on market: 33 days
    • Listing terms: Conventional
    • Road surface type: Paved

    Price history

    DateEventPrice
    10/15/2013Sold$275,000$142/sqft
    Source: Lake Superior Area Realtors as distributed by MLS GRID #2073437 Report a problem

    Public tax history

    Tax history is unavailable.

    Neighborhood: 56048

    Nearby schools

    GreatSchools rating
    Get pre-qualified for a loan
    At Zillow Home Loans, we can pre-qualify you in as little as 5 minutes with no impact to your credit score.

    An equal housing lender. NMLS #10287.