Skip main navigation
Closed
  • $167,000

    214 W Superior St, Ottawa, IL 61350

    3beds
    1,314sqft
    Single Family Residence
    Built in ----
    4,000 Square Feet Lot
    $190,600 Zestimate®
    $127/sqft
    $1,837 Estimated rent

    Home value

    $190,600

    $181,000 - $202,000

    $1,837/mo

    Zestimate® history
    Loading
    Loading...

    Owner options

    List your home for rent

    $1,837/mo

    Rent Zestimate®

    Find your next renter with Zillow Rental Manager. Plus, with online applications, you can quickly screen prospective tenants – for free.

    Learn more

    $1,837/mo

    Rent Zestimate®

    Refinance and save

    $1,279/mo

    Est. payment

    Refinancing to a lower rate could help reduce your monthly payments and save thousands over the life of the loan.

    See today's rates

    $1,279/mo

    Est. payment

    Explore your selling options

    Work with a Zillow partner agent

    Leverage their expertise and Zillow's premium Showcase listings to get your home seen by more buyers.

    Get started

    List with your own agent

    Get your home in front of millions of buyers by listing it on Zillow.

    Learn how to do it

    Sell it yourself

    Take full control of how buyers see your home on Zillow by listing For Sale by Owner (FSBO).

    List your home

    What's special

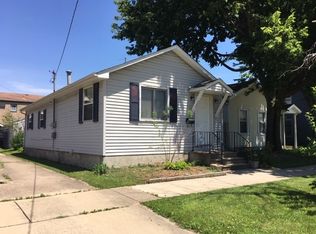
    Welcome to your Nexthome at 214 Superior Street in Ottawa! This delightful 3-bedroom, 2-bathroom house is perfectly tailored for those looking for comfort and convenience. As you step inside, you'll find yourself in a beautifully updated kitchen with plenty of space to make meal prep a breeze. The newer roof overhead ensures peace of mind for years to come. One of the standout features of this property is the first-floor primary bedroom, providing ease and accessibility for a range of lifestyles. The additional two bedrooms offer space for growth, guests, or a home office. Move-in ready, this home allows you to settle in without delay and start making memories. Step outside to a spacious backyard, offering abundant potential for outdoor activities and gardening. With plenty of space to add a garage, your storage and parking needs are easily met. Plus, the great location means you're just a short walk away from the vibrant heart of downtown Ottawa, where shopping, dining, and entertainment await. Don't miss this opportunity to own a piece of comfort and convenience.

    Zillow last checked:

    Listing updated:

    Listed by:

    David Faxel 312-502-0993,

    NextHome Select Realty

    Bought with:

    Lorrie Toler

    Keller Williams Infinity

    Source: MRED as distributed by MLS GRID,MLS#: 12108683MLS Logo

    Facts & features

    Interior

    Bedrooms & bathrooms
    • Bedrooms: 3
    • Bathrooms: 2
    • Full bathrooms: 2
    Rooms
    • Room types: Foyer
    Primary bedroom
    • Features: Flooring (Carpet)
    • Level: Main
    • Area: 160 Square Feet
    • Dimensions: 10X16
    Bedroom 2
    • Features: Flooring (Carpet)
    • Level: Second
    • Area: 170 Square Feet
    • Dimensions: 10X17
    Bedroom 3
    • Features: Flooring (Carpet)
    • Level: Second
    • Area: 120 Square Feet
    • Dimensions: 10X12
    Dining room
    • Features: Flooring (Wood Laminate)
    • Level: Main
    • Area: 187 Square Feet
    • Dimensions: 11X17
    Foyer
    • Level: Main
    • Area: 90 Square Feet
    • Dimensions: 6X15
    Kitchen
    • Features: Flooring (Wood Laminate)
    • Level: Main
    • Area: 176 Square Feet
    • Dimensions: 11X16
    Laundry
    • Level: Main
    • Area: 36 Square Feet
    • Dimensions: 6X6
    Living room
    • Features: Flooring (Carpet)
    • Level: Main
    • Area: 154 Square Feet
    • Dimensions: 11X14
    Heating
    • Natural Gas, Forced Air
    Cooling
    • Central Air
    Appliances
    • Included: Microwave, Dishwasher, Refrigerator
    • Laundry: Main Level
    Features
    • 1st Floor Bedroom, 1st Floor Full Bath
    • Basement: Cellar,Partial
    • Attic: Full,Unfinished
    Interior area
    • Total structure area: 0
    • Total interior livable area: 1,314 sqft

    Property

    Parking
    • Total spaces: 2
    • Parking features: On Site, Owned
    Accessibility
    • Accessibility features: No Disability Access
    Features
    • Stories: 2
    Lot
    • Size: 4,000 Square Feet
    • Dimensions: 40X100
    Details
    • Parcel number: 2111209007
    • Special conditions: None

    Construction

    Type & style
    • Home type: SingleFamily
    • Property subtype: Single Family Residence
    Materials
    • Vinyl Siding
    Condition
    • New construction: No

    Utilities & green energy

    • Sewer: Public Sewer
    • Water: Public

    Community & HOA

    HOA
    • Services included: None
    Location
    • Region: Ottawa

    Financial & listing details

    • Price per square foot: $127/sqft
    • Tax assessed value: $138,771
    • Annual tax amount: $4,012
    • Date on market: 7/29/2024
    • Listing terms: Conventional
    • Ownership: Fee Simple

    Price history

    DateEventPrice
    8/19/2024Sold$167,000-4.5%$127/sqft
    Source: MRED as distributed by MLS GRID #12108683 Report a problem
    8/19/2024Pending sale$174,900+2.9%$133/sqft
    Source: NextHome #12079137 Report a problem
    7/29/2024Contingent$169,900$129/sqft
    Source: MRED as distributed by MLS GRID #12108683 Report a problem
    7/11/2024Price change$169,900-2.9%$129/sqft
    Source: MRED as distributed by MLS GRID #12108683 Report a problem
    6/9/2024Listed for sale$174,900+45.8%$133/sqft
    Source: MRED as distributed by MLS GRID #12079137 Report a problem
    1/14/2022Sold$120,000-7.7%$91/sqft
    Source: MRED as distributed by MLS GRID #11258118 Report a problem
    1/13/2022Pending sale$130,000$99/sqft
    Source: MRED as distributed by MLS GRID #11258118 Report a problem
    11/4/2021Contingent$130,000$99/sqft
    Source: MRED as distributed by MLS GRID #11258118 Report a problem
    10/29/2021Listed for sale$130,000+4.8%$99/sqft
    Source: MRED as distributed by MLS GRID #11258118 Report a problem
    3/10/2020Sold$124,000+3.4%$94/sqft
    Source: Public Record Report a problem
    11/6/2019Listing removed$119,900$91/sqft
    Source: Coldwell Banker Real Estate Group #10526258 Report a problem
    10/14/2019Price change$119,900-20%$91/sqft
    Source: Coldwell Banker The Real Estate Group #10526258 Report a problem
    9/23/2019Listed for sale$149,900+499.6%$114/sqft
    Source: Coldwell Banker The Real Estate Group #10526258 Report a problem
    5/31/2018Sold$25,000$19/sqft
    Source: Public Record Report a problem

    Public tax history

    YearProperty taxesTax assessment
    2024$4,764 +9.3%$46,257 +11.7%
    2023$4,360 +8.7%$41,400 +10.2%
    2022$4,012 +80.1%$37,575 +81.4%
    2021$2,227 $20,714 +5.3%
    2020-- $19,677 +1%
    2019$2,155 $19,477 +2.5%
    2018$2,155 +215%$19,009 +3.2%
    2017$684 -46.8%$18,427 +4.5%
    2016$1,286 $17,637 +4.8%
    2015$1,286 +12.8%$16,825 -8.5%
    2012$1,140 $18,394 -6.3%
    2011-- $19,624 -7.3%
    2010-- $21,180
    Find assessor info on the county website

    Neighborhood: 61350

    Nearby schools

    GreatSchools rating
    Schools provided by the listing agent
    • High: Ottawa Township High School
    • District: 141

    Source: MRED as distributed by MLS GRID. This data may not be complete. We recommend contacting the local school district to confirm school assignments for this home.

    Get pre-qualified for a loan
    At Zillow Home Loans, we can pre-qualify you in as little as 5 minutes with no impact to your credit score.

    An equal housing lender. NMLS #10287.

    Sell for more on Zillow
    Get a Zillow Showcase℠ listing at no additional cost and you could sell for .
    $190,600
    2% more
    +$3,812
    With Zillow Showcase(estimated)
    $194,412