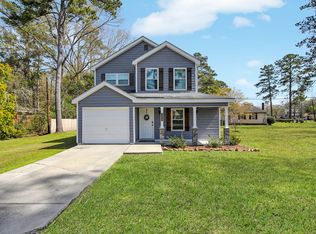
Come take a relaxing sit on the large front porch of this charming southern home located just minutes from I-95, Pooler Parkway, Gulf Stream, Savannah Hilton Head International Airport, Downtown Savannah, Tanger Outlet, and multiple shopping and dining locations.
This beautiful home offers approximately 1300 sq ft of living space, with 2BR, 1BA located within a desirable and well maintained neighborhood. In just a quick one block walk, you can drop off your elementary student to the neighborhood elementary school, pick up some coffee from the local coffee shop, pay your utility bill and much more!
This homes master bedroom has a large, attached walk-in closet with built-in storage space on each side. This closet space can also be utilized as a small child's bedroom or nursery. The spacious second bedroom is ideal for either a second master or teen/child's room. All bedrooms, living room and dining spaces come with ceiling fans. Central heat and air is available throughout the home and the living room has a working fireplace.
The kitchen has soft close cabinets with plenty of storage space, a large farm style sink, dishwasher, glass top electric range, refrigerator and a special space for your morning coffee/tea. A washer and dryer are also provided. The living and dining room areas are spacious and cozy with hardwood floors throughout most of the home.
Scheduled tours are welcome and available upon request.
Tenant Maintains:
Front & partial back yard maintenance
Rolling in/out trash can weekly or as scheduled
Regular emptying of lent from dryer
Regular home cleaning maintenance
Changing central air filter monthly
Reporting any damages immediately
Absolutely no smoking in or within close proximity of the home
Absolutely no drugs
Absolutely no subletting (must receive approval for any additional long term guests)
Must adhere to and respect noise ordinances
Tenant Pay Monthly: min of 1.5x rent
Utilities: renter's responsibility
Electric: renter's responsibility
Internet/Cable: renter's responsibility
Sold for $313,000
Price history
| Date | Event | Price |
|---|---|---|
| 8/26/2026 | Listing removed | $335,000$225/sqft |
Source:  GAMLS #10767893 Report a problem GAMLS #10767893 Report a problem | ||
| 7/6/2026 | Price change | $335,000-2.9%$225/sqft |
Source: GAMLS #10767893 Report a problem | ||
| 5/19/2026 | Listed for sale | $345,000+10.2%$232/sqft |
Source:  Hive MLS #SA356419 Report a problem Hive MLS #SA356419 Report a problem | ||
| 5/17/2026 | Listing removed | $2,200$1/sqft |
Source: Zillow Rentals Report a problem | ||
| 5/6/2026 | Listed for rent | $2,200$1/sqft |
Source: Zillow Rentals Report a problem | ||
| 4/25/2026 | Listing removed | $2,200$1/sqft |
Source: Zillow Rentals Report a problem | ||
| 4/16/2026 | Price change | $2,200-4.3%$1/sqft |
Source: Zillow Rentals Report a problem | ||
| 3/29/2026 | Listed for rent | $2,300$2/sqft |
Source: Zillow Rentals Report a problem | ||
| 3/29/2026 | Listing removed | $2,300$2/sqft |
Source: Zillow Rentals Report a problem | ||
| 2/11/2026 | Listed for rent | $2,300$2/sqft |
Source: Zillow Rentals Report a problem | ||
| 5/24/2024 | Sold | $313,000+268.2%$210/sqft |
Source: Public Record Report a problem | ||
| 10/24/2006 | Sold | $85,000$57/sqft |
Source: Public Record Report a problem | ||
Sell for more on Zillow
Get a Zillow Showcase℠ listing at no additional cost and you could sell for .
$324,600
2% more
+$6,492
With Zillow Showcase(estimated)
$331,092
