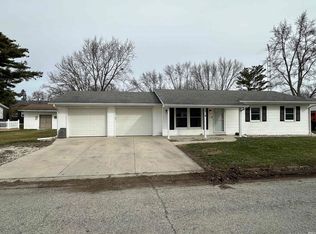
Check out this very nice 3 bedroom/2 bath home in a small town. There is ample closet space throughout the home. Enjoy the open concept living room and kitchen. The kitchen and bathrooms have nice wood grain ceramic tile while the living room and hallway have new laminate flooring. This beauty has a covered front porch and a gorgeous covered back porch. To go along with that is a two car heated garage and nice concrete driveway. The back yard has a garden shed and wooden privacy fence. This house is a must see!
Pending
$164,900
214 W Walnut St, Dunkirk, IN 47336
3beds
1,040sqft
Single Family Residence
Built in 1967
6,969 Square Feet Lot
$-- Zestimate®
$--/sqft
$-- HOA
What's special
Wooden privacy fenceCovered front porchGorgeous covered back porchTwo car heated garage
- 2 days
- 81
- 11
Zillow last checked:
Listing updated:
Listed by:
Sherri Finnerty Cell:260-726-0759,
Jack Houck Real Estate
Source: IRMLS,MLS#: 202641543
Facts & features
Interior
Bedrooms & bathrooms
- Bedrooms: 3
- Bathrooms: 2
- Full bathrooms: 2
- Main level bedrooms: 3
Bedroom 1
- Level: Main
Bedroom 2
- Level: Main
Kitchen
- Level: Main
- Area: 198
- Dimensions: 18 x 11
Living room
- Level: Main
- Area: 208
- Dimensions: 16 x 13
Heating
- Natural Gas, Forced Air, High Efficiency Furnace
Cooling
- Central Air
Appliances
- Included: Range/Oven Hook Up Elec, Dishwasher, None, Electric Water Heater
- Laundry: Electric Dryer Hookup, Washer Hookup
Features
- 1st Bdrm En Suite, Laminate Counters, Stand Up Shower, Tub/Shower Combination, Main Level Bedroom Suite
- Flooring: Carpet, Ceramic Tile, Laminate
- Windows: Double Pane Windows
- Basement: Crawl Space
- Has fireplace: No
- Fireplace features: None
Interior area
- Total structure area: 1,040
- Total interior livable area: 1,040 sqft
- Finished area above ground: 1,040
- Finished area below ground: 0
Video & virtual tour
Property
Parking
- Total spaces: 2
- Parking features: Attached, Garage Door Opener, Heated Garage, Concrete
- Attached garage spaces: 2
- Has uncovered spaces: Yes
Features
- Levels: One
- Stories: 1
- Patio & porch: Covered, Porch Covered
- Fencing: Wood
Lot
- Size: 6,969 Square Feet
- Dimensions: 85 X 80
- Features: Level, 0-2.9999, City/Town/Suburb, Landscaped
Details
- Additional structures: Garden Shed
- Parcel number: 380908404013.000014
Construction
Type & style
- Home type: SingleFamily
- Architectural style: Ranch
- Property subtype: Single Family Residence
Materials
- Vinyl Siding
- Roof: Shingle
Condition
- New construction: No
- Year built: 1967
Utilities & green energy
- Gas: CenterPoint Energy
- Sewer: City
- Water: City
Green energy
- Energy efficient items: Windows
Community & HOA
Community
- Features: None
- Security: Smoke Detector(s)
- Subdivision: None
Location
- Region: Dunkirk
Financial & listing details
- Annual tax amount: $752
- Date on market: 10/7/2026
- Listing terms: Cash,Conventional,FHA,USDA Loan,VA Loan
Estimated market value
Not available
Estimated sales range
Not available
Not available
Price history
| Date | Event | Price |
|---|---|---|
| 10/8/2026 | Pending sale | $164,900 |
Source:  IRMLS #202641543 Report a problem IRMLS #202641543 Report a problem | ||
| 10/7/2026 | Listed for sale | $164,900 |
Source: IRMLS #202641543 Report a problem | ||
Public tax history
Tax history is unavailable.
Monthly payment
Est. payment
Payment breakdown
Explore the cost of this home by adjusting the details. Changes won't be saved.Climate risks
Neighborhood: 47336
Nearby schools
Schools provided by the listing agent
- Elementary: West Jay
- Middle: Jay County
- High: Jay County
- District: Jay Schools
Source: IRMLS. This data may not be complete. We recommend contacting the local school district to confirm school assignments for this home.
Similar homes
- $184,9003 bd2 ba1.2k sqft801 Hart Dr, Dunkirk, IN 47336Active
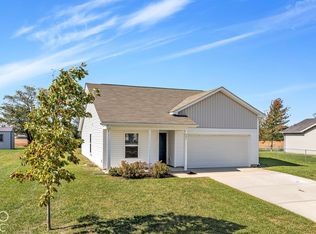 MLS ID #22130063, Angela Line, Highgarden Real Estate. MIBOR as distributed by MLS GRID
 - $124,9003 bd2 ba1.1k sqft513 Layne Dr, Dunkirk, IN 47336For Sale
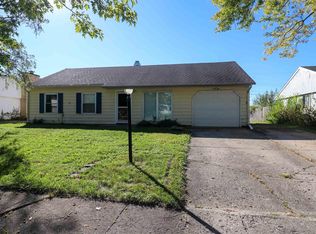 MLS ID #202641492, Don Hall, RE/MAX Evolve. IRMLS
 - $184,9003 bd2 ba1.2k sqft304 Shrack Ln, Dunkirk, IN 47336Active
 MLS ID #22128420, Angela Line, Highgarden Real Estate. MIBOR as distributed by MLS GRID
 - $194,9004 bd2 ba1.4k sqft302 Shrack Ln, Dunkirk, IN 47336Active
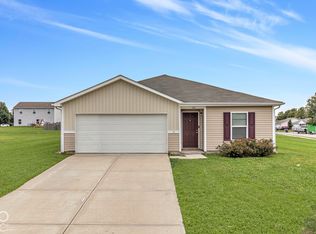 MLS ID #22128426, Angela Line, Highgarden Real Estate. MIBOR as distributed by MLS GRID
