Skip main navigation
Sold for $220,000
  • $220,000

    214 Walker St, Lexington, VA 24450

    4beds
    1,443sqft
    Single Family Residence
    Built in 1925
    0.37 Acres Lot
    $271,700 Zestimate®
    $152/sqft
    $2,312 Estimated rent

    Home value

    $271,700

    $242,000 - $302,000

    $2,312/mo

    Zestimate® history
    Loading
    Loading...

    Owner options

    List your home for rent

    $2,312/mo

    Rent Zestimate®

    Find your next renter with Zillow Rental Manager. Plus, with online applications, you can quickly screen prospective tenants – for free.

    Learn more

    $2,312/mo

    Rent Zestimate®

    Refinance and save

    $1,088/mo

    Est. payment

    Refinancing to a lower rate could help reduce your monthly payments and save thousands over the life of the loan.

    See today's rates

    $1,088/mo

    Est. payment

    Explore your selling options

    Work with a Zillow partner agent

    Leverage their expertise and Zillow's premium Showcase listings to get your home seen by more buyers.

    Get started

    List with your own agent

    Get your home in front of millions of buyers by listing it on Zillow.

    Learn how to do it

    Sell it yourself

    Take full control of how buyers see your home on Zillow by listing For Sale by Owner (FSBO).

    List your home

    What's special

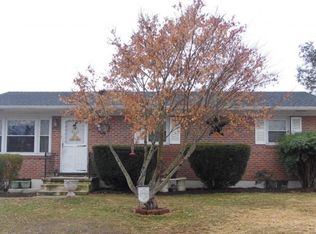
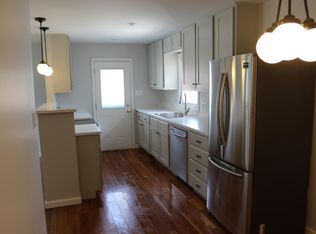
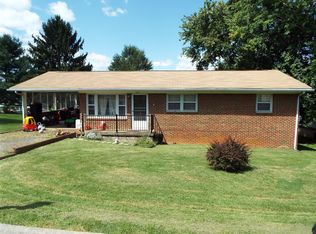
    Sweet 4 bedroom, 2 bath 'cottage' within easy walking distance to shopping, restaurants and downtown Lexington. Historic Lexington is home to Washington & Lee University and Law School and the Virginia Military Institute. Great restaurants and downtown shops. 214 Walker is being sold 'as is' — and awaits the renovations that will customize this gem to your specific requirements. Read the 'history' of the property, attached to Documents. It's fascinating. The property includes a 2-car garage/workshop, and a multiple purpose shed in the back yard. Lots of gardens and additional garden space available. Shade trees. Cozy front porch. Enclosed back porch. Make this your home while your family members attend University. Or create a desirable rental (there are never enough!) See 'MORE': Or, move to Lexington for it's many attractions: music, history, art, beauty, views, nice people, university functions, sports, hiking trails, kayaking on the Maury River, and much more. Sunroom size: 19'4" x 5'10" Storage Bldg.: 12' x 13'3" Garage: 22'7" x 19'9" Front Porch: 22'3" x 6'3"

    Zillow last checked:

    Listing updated:

    Listed by:

    Paula J. Martin 540-460-1019,

    Lexington Real Estate Connection,

    Jessie Lee Taylor 540-784-9183,

    Lexington Real Estate Connection

    Bought with:

    Lexington Real Estate Connection

    Source: Rockbridge Highlands REALTORS®,MLS#: 138594MLS Logo

    Facts & features

    Interior

    Bedrooms & bathrooms
    • Bedrooms: 4
    • Bathrooms: 2
    • Full bathrooms: 2
    Bedroom 1
    • Level: First
    • Area: 101.36 Square Feet
    • Dimensions: 10.58 x 9.58
    Bedroom 2
    • Level: First
    • Area: 145.86 Square Feet
    • Dimensions: 12.33 x 11.83
    Bedroom 3
    • Level: First
    • Area: 139.92 Square Feet
    • Dimensions: 12 x 11.66
    Bedroom 4
    • Level: First
    • Area: 141.96 Square Feet
    • Dimensions: 12 x 11.83
    Full bathroom
    • Level: First
    • Area: 47.34 Square Feet
    • Dimensions: 8.75 x 5.41
    Full bathroom
    • Description: Off Kitchen
    • Level: First
    • Area: 32.07 Square Feet
    • Dimensions: 5.83 x 5.5
    Dining room
    • Description: Could be Family Room
    • Level: First
    • Area: 185.46 Square Feet
    • Dimensions: 13.83 x 13.41
    Kitchen
    • Level: First
    • Area: 160.92 Square Feet
    • Dimensions: 13.41 x 12
    Living room
    • Level: First
    • Area: 198 Square Feet
    • Dimensions: 16.5 x 12
    Heating
    • Hot Water Baseboard, Gas
    Cooling
    • Central Air
    Appliances
    • Included: Disposal, Oven, Gas Range, Electric
    • Laundry: Dryer Hookup, Washer Hookup
    Features
    • Storage, Walk-In Closet(s), Wired for Data
    • Flooring: Ceramic Tile, Vinyl, Wood
    • Basement: Crawl Space,Partial,Unfinished
    • Has fireplace: Yes
    • Fireplace features: Living Room
    Interior area
    • Total structure area: 1,443
    • Total interior livable area: 1,443 sqft

    Property

    Features
    • Patio & porch: Covered Porch, Sunroom, Porch
    • Exterior features: Garden Space
    • Fencing: Fenced Yard
    • Has view: Yes
    • View description: Sunrise View, Sunset View
    Lot
    • Size: 0.37 Acres
    • Topography: gentle slope
    Details
    • Additional structures: Storage Shed, Workshop
    • Parcel number: 30 4 E 7
    • Zoning: Residential
    • Zoning description: Residential

    Construction

    Type & style
    • Home type: SingleFamily
    • Architectural style: Cottage
    • Property subtype: Single Family Residence
    Condition
    • Year built: 1925

    Utilities & green energy

    • Sewer: Public Sewer

    Community & neighborhood

    Location
    • Region: Lexington

    Price history

    DateEventPrice
    7/25/2024Sold$220,000+12.8%$152/sqft
    Source: Rockbridge Highlands REALTORS® #138594 Report a problem
    7/6/2024Pending sale$195,000$135/sqft
    Source: Rockbridge Highlands REALTORS® #138594 Report a problem
    6/28/2024Listed for sale$195,000$135/sqft
    Source: Rockbridge Highlands REALTORS® #138594 Report a problem

    Public tax history

    YearProperty taxesTax assessment
    2025-- $156,700
    2024-- $156,700
    2023-- $156,700
    2022-- $156,700 +30.7%
    2021-- $119,900
    2020-- $119,900
    2018-- $119,900 -7.8%
    2017-- $130,000
    2016-- $130,000
    2015-- --
    2014-- --
    2013-- --
    2012-- --
    2011-- --
    2010-- --

    Find assessor info on the county website

    Neighborhood: 24450

    Nearby schools

    GreatSchools rating
    Schools provided by the listing agent
    • Elementary: Waddell
    • Middle: Lylburn Downing
    • High: Rockbridge Co

    Source: Rockbridge Highlands REALTORS®. This data may not be complete. We recommend contacting the local school district to confirm school assignments for this home.

    Get pre-qualified for a loan
    At Zillow Home Loans, we can pre-qualify you in as little as 5 minutes with no impact to your credit score.

    An equal housing lender. NMLS #10287.

    Sell for more on Zillow
    Get a Zillow Showcase℠ listing at no additional cost and you could sell for .
    $271,700
    2% more
    +$5,434
    With Zillow Showcase(estimated)
    $277,134