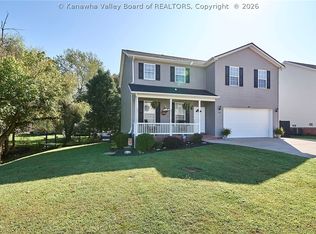
Beautiful three-level home featuring 3 bedrooms and 3.5 bathrooms. The main level includes a bedroom with a bath, utility room, newly renovated kitchen, and open-concept living area. The upper level offers two additional bedrooms and a full bathroom. The full basement provides additional space, while the patio and deck offer outdoor space. A two-car attached garage provides parking and storage. New roof installed August 2026!
Pending
$465,000
214 Walnut Dr, Hurricane, WV 25526
3beds
3,054sqft
Single Family Residence
Built in 2002
0.34 Acres Lot
$461,800 Zestimate®
$152/sqft
$-- HOA
What's special
Newly renovated kitchenBedroom with a bathUtility room
- 11 days
- 1,879
- 60
Likely to sell faster than
Zillow last checked:
Listing updated:
Listed by:
Madelaine Pifer,
Leasing WV Property Group, LLC 304-360-4876
Source: KVBR,MLS#: 285540 Originating MLS: Kanawha Valley Board of REALTORS
Originating MLS: Kanawha Valley Board of REALTORSFacts & features
Interior
Bedrooms & bathrooms
- Bedrooms: 3
- Bathrooms: 4
- Full bathrooms: 3
- 1/2 bathrooms: 1
Primary bedroom
- Description: Primary Bedroom
- Level: Main
- Dimensions: 15'7x12'7
Bedroom 2
- Description: Bedroom 2
- Level: Upper
- Dimensions: 16x15
Bedroom 3
- Description: Bedroom 3
- Level: Upper
- Dimensions: 16x15
Den
- Description: Den
- Level: Upper
- Dimensions: 18x9
Dining room
- Description: Dining Room
- Level: Main
- Dimensions: 14x22
Family room
- Description: Family Room
- Level: Main
- Dimensions: 26x24
Kitchen
- Description: Kitchen
- Level: Main
- Dimensions: 14x15
Living room
- Description: Living Room
- Level: Main
- Dimensions: 13x22
Utility room
- Description: Utility Room
- Level: Main
- Dimensions: 7x12
Heating
- Forced Air, Gas
Cooling
- Central Air
Appliances
- Included: Dishwasher, Disposal, Gas Range, Microwave
Features
- Eat-in Kitchen, Fireplace, Great Room
- Flooring: Carpet, Hardwood
- Windows: Insulated Windows
- Basement: Full
- Number of fireplaces: 2
- Fireplace features: Insert
Interior area
- Total interior livable area: 3,054 sqft
Property
Parking
- Parking features: Attached, Garage
- Has attached garage: Yes
Features
- Patio & porch: Deck, Patio
- Exterior features: Deck, Patio
Lot
- Size: 0.34 Acres
Details
- Parcel number: 04230A003100000000
- Other equipment: Intercom
Construction
Type & style
- Home type: SingleFamily
- Architectural style: Tri-Level,Split Level
- Property subtype: Single Family Residence
Materials
- Brick, Drywall
- Roof: Composition,Shingle
Condition
- Year built: 2002
Utilities & green energy
- Sewer: Public Sewer
- Water: Public
Community & HOA
Community
- Security: Smoke Detector(s)
- Subdivision: Sunset Heights
HOA
- Has HOA: No
Location
- Region: Hurricane
Financial & listing details
- Price per square foot: $152/sqft
- Tax assessed value: $393,400
- Annual tax amount: $3,221
- Date on market: 9/17/2026
- Cumulative days on market: 11 days
Estimated market value
$461,800
$439,000 - $485,000
$2,748/mo
Price history
| Date | Event | Price |
|---|---|---|
| 9/24/2026 | Pending sale | $465,000$152/sqft |
Source:  KVBR #285540 Report a problem KVBR #285540 Report a problem | ||
| 9/17/2026 | Listed for sale | $465,000+85.6%$152/sqft |
Source: KVBR #285540 Report a problem | ||
| 6/29/2015 | Sold | $250,500-13.6%$82/sqft |
Source: Public Record Report a problem | ||
| 5/12/2015 | Pending sale | $289,900$95/sqft |
Source: FAMILY FIRST REALTY #156775 Report a problem | ||
| 3/31/2015 | Listed for sale | $289,900-3.4%$95/sqft |
Source: Family First Realty #156775 Report a problem | ||
| 8/4/2010 | Listing removed | $300,000$98/sqft |
Source: EASyads, LLC #119614 Report a problem | ||
| 5/28/2009 | Listed for sale | $300,000$98/sqft |
Source: EASyads, LLC #119614 Report a problem | ||
Public tax history
| Year | Property taxes | Tax assessment |
|---|---|---|
| 2025 | $2,984 +22.3% | $236,040 +9% |
| 2024 | $2,440 -4.3% | $216,540 +3.2% |
| 2023 | $2,549 +3.4% | $209,760 +2.6% |
| 2022 | $2,464 | $204,420 +14.4% |
| 2021 | -- | $178,740 +2% |
| 2020 | -- | $175,200 +5.8% |
| 2019 | $2,033 +4.6% | $165,540 +4.8% |
| 2018 | $1,944 +1.6% | $157,920 +2.4% |
| 2017 | $1,914 -47.3% | $154,260 +5.9% |
| 2016 | $3,634 | $145,620 -9.9% |
| 2015 | $3,634 +97.9% | $161,640 +10.6% |
| 2014 | $1,836 +37.1% | $146,100 +0.6% |
| 2013 | $1,339 | $145,260 +8.6% |
| 2012 | $1,339 -20.6% | $133,740 |
| 2011 | $1,687 +26% | $133,740 +6.1% |
| 2010 | $1,339 +18.6% | $126,000 +4.7% |
| 2009 | $1,129 | $120,360 |
| 2008 | $1,129 | $120,360 +1455% |
| 2003 | -- | $7,740 |
| 2002 | -- | $7,740 |
| 2001 | -- | $7,740 |
Find assessor info on the county website
Monthly payment
Est. payment
Payment breakdown
Explore the cost of this home by adjusting the details. Changes won't be saved.Climate risks
Neighborhood: 25526
Nearby schools
Schools provided by the listing agent
- Elementary: Hurricane Town
- Middle: Hurricane
- High: Hurricane
Source: KVBR. This data may not be complete. We recommend contacting the local school district to confirm school assignments for this home.
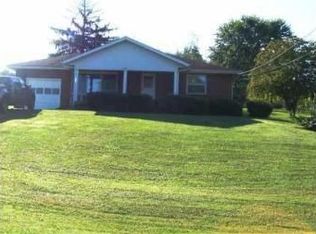
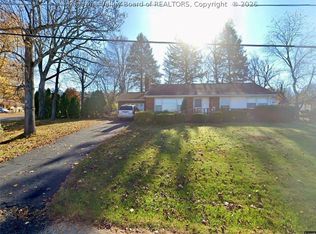
Similar homes
- $509,9003 bd4 ba2.4k sqft12 Bridle Way, Hurricane, WV 25526For Sale
 MLS ID #285515, Wanda Robertson. KVBR
 - $415,0004 bd3 ba2.6k sqft3816 Sams Fork Rd, Hurricane, WV 25526For Sale
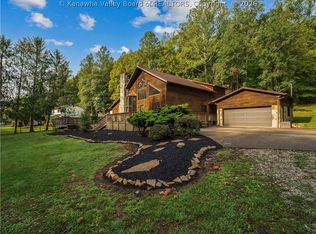 MLS ID #285611, Elizabeth Madore-Lewis. KVBR
 - $465,0003 bd3 ba2.8k sqft2290 Trace Creek Rd, Hurricane, WV 25526For Sale
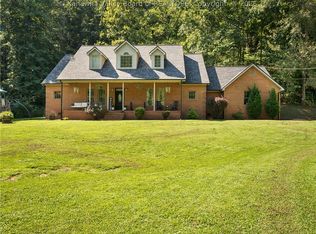 MLS ID #285558, Heather McCoy. KVBR
 - $479,9005 bd3 ba2.7k sqft648 Overlook Dr, Hurricane, WV 25526For Sale
 MLS ID #285517, Sara Steorts. KVBR
 - $475,0004 bd3 ba3k sqft101 Litton Hts, Scott Depot, WV 25560For Sale
 MLS ID #184254, Jeanette Mansour, Old Colony Realtors Huntington. HUNTMLS
