214 Waterwood Dr: A Rare Opportunity in a Convenient Location
Located just minutes from the Ross Barnett Reservoir, shopping, restaurants, schools, and walking and bike trails, this charming home is nestled in a cul-de-sac on a beautifully landscaped yard.
This home offers approximately 1,424 sq. ft. of living space, featuring 3 bedrooms and 2 baths. As you approach, the covered front porch welcomes you into a foyer entry with continuous views of the kitchen, dining/breakfast room, and living room.
The spacious living room boasts a vaulted and beamed ceiling, a cozy brick hearth gas fireplace, and access to the deck area outside. The primary bedroom is also generously sized, with vaulted ceilings, a large walk-in closet, and an en suite bathroom featuring a dual sink vanity, and a tub/shower combo with tile surround.
The two additional bedrooms share a second bath, which also includes a tub/shower combo with tile surround. The laundry room is equipped with extra built-ins and cabinets, providing ample storage space.
Recent updates include solid surface countertops throughout the home and new wood flooring and some fresh paint .
The outdoor space is perfect for relaxing or entertaining, with extensive decking surrounded by beautiful landscaping.
This is a wonderful opportunity to become the proud owner of this adorable and cozy home. Don't miss out!
Closed
Price Unknown
214 Waterwood Dr, Brandon, MS 39047
3beds
1,424sqft
Residential, Single Family Residence
Built in 1983
6,098 Square Feet Lot
$240,200 Zestimate®
$--/sqft
$1,980 Estimated rent
Home value
$240,200
$228,000 - $252,000
$1,980/mo
Zestimate® history
Owner options
List your home for rent
$1,980/mo
Rent Zestimate®
Find your next renter with Zillow Rental Manager. Plus, with online applications, you can quickly screen prospective tenants – for free.
$1,980/mo
Rent Zestimate®
Refinance and save
$125/mo
Est. payment
Refinancing to a lower rate could help reduce your monthly payments and save thousands over the life of the loan.
$125/mo
Est. payment
Explore your selling options
Work with a Zillow partner agent
Leverage their expertise and Zillow's premium Showcase listings to get your home seen by more buyers.
Get startedList with your own agent
Get your home in front of millions of buyers by listing it on Zillow.
Learn how to do itSell it yourself
Take full control of how buyers see your home on Zillow by listing For Sale by Owner (FSBO).
List your homeWhat's special
Zillow last checked:
Listing updated:
Listed by:
Julie Bishop 601-853-3995,
Crye-Leike
Bought with:
David Christopher, S48948
Turn Key Properties, LLC
Source: MLS United,MLS#: 4088404
Facts & features
Interior
Bedrooms & bathrooms
- Bedrooms: 3
- Bathrooms: 2
- Full bathrooms: 2
Heating
- Central, Fireplace(s), Natural Gas
Cooling
- Ceiling Fan(s), Central Air
Appliances
- Included: Built-In Electric Range, Dishwasher, Disposal, Gas Water Heater, Microwave, Stainless Steel Appliance(s)
- Laundry: Electric Dryer Hookup, In Hall, Laundry Room, Washer Hookup
Features
- Beamed Ceilings, Ceiling Fan(s), Crown Molding, Double Vanity, Entrance Foyer, Open Floorplan, Recessed Lighting, Vaulted Ceiling(s), Walk-In Closet(s)
- Flooring: Wood
- Doors: Dead Bolt Lock(s), French Doors
- Windows: Blinds
- Has fireplace: Yes
- Fireplace features: Gas Starter, Living Room
Interior area
- Total structure area: 1,424
- Total interior livable area: 1,424 sqft
Property
Parking
- Total spaces: 2
- Parking features: Attached, Concrete
- Attached garage spaces: 2
Features
- Levels: One
- Stories: 1
- Patio & porch: Deck, Front Porch
- Exterior features: See Remarks
- Fencing: Back Yard,Partial,Wood
Lot
- Size: 6,098 Square Feet
- Features: Cul-De-Sac, Landscaped
Details
- Parcel number: I12f00000200150
Construction
Type & style
- Home type: SingleFamily
- Architectural style: Traditional
- Property subtype: Residential, Single Family Residence
Materials
- Cedar
- Foundation: Slab
- Roof: Architectural Shingles
Condition
- New construction: No
- Year built: 1983
Utilities & green energy
- Sewer: Public Sewer
- Water: Public
- Utilities for property: Electricity Connected, Natural Gas Connected, Sewer Connected, Water Connected
Community & HOA
Community
- Features: Curbs
- Security: Smoke Detector(s)
- Subdivision: Waterwood
HOA
- Has HOA: Yes
- Services included: Management
- HOA fee: $125 annually
Location
- Region: Brandon
Financial & listing details
- Annual tax amount: $2,457
- Date on market: 8/20/2024
- Electric utility on property: Yes
Price history
| Date | Event | Price |
|---|---|---|
| 9/19/2024 | Sold | -- |
Source: MLS United #4088404 Report a problem | ||
| 8/21/2024 | Pending sale | $225,000$158/sqft |
Source: MLS United #4088404 Report a problem | ||
| 8/20/2024 | Listed for sale | $225,000$158/sqft |
Source: MLS United #4088404 Report a problem | ||
| 8/16/2024 | Pending sale | $225,000$158/sqft |
Source: MLS United #4088404 Report a problem | ||
| 8/14/2024 | Listed for sale | $225,000$158/sqft |
Source: MLS United #4088404 Report a problem | ||
Public tax history
Tax history is unavailable.
Neighborhood: 39047
Nearby homes
- $292,7003 bd3 ba1.6k sqft218 Waterwood Dr, Brandon, MS 39047Off Market
- $284,5003 bd2 ba2k sqft212 Waterwood Dr, Brandon, MS 39047Off Market
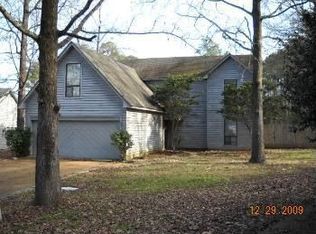
- $267,8003 bd3 ba1.4k sqft103 W Waterwood Dr, Brandon, MS 39047Off Market
- $263,1003 bd2 ba1.4k sqft216 Waterwood Dr, Brandon, MS 39047Off Market
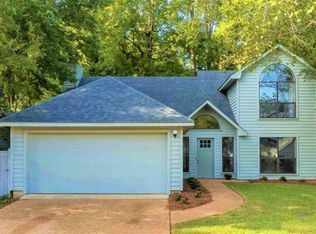
- $251,2003 bd3 ba1.3k sqft105 W Waterwood Dr, Brandon, MS 39047Off Market
- $243,8003 bd3 ba1.2k sqft210 Waterwood Dr, Brandon, MS 39047Off Market
- $263,4002 bd3 ba1.4k sqft101 W Waterwood Dr, Brandon, MS 39047Off Market
- $284,3003 bd2 ba1.9k sqft107 W Waterwood Dr, Brandon, MS 39047Off Market
- $263,2003 bd2 ba1.6k sqft208 Waterwood Dr, Brandon, MS 39047Off Market
Nearby schools
GreatSchools rating
- 9/10Oakdale Elementary SchoolGrades: PK-5Distance: 2 mi
- 7/10Northwest Rankin Middle SchoolGrades: 6-8Distance: 1.7 mi
- 8/10Northwest Rankin High SchoolGrades: 9-12Distance: 1.7 mi
Schools provided by the listing agent
- Elementary: Oakdale
- Middle: Northwest Rankin Middle
- High: Northwest Rankin
Source: MLS United. This data may not be complete. We recommend contacting the local school district to confirm school assignments for this home.
- Mississippi
- Rankin County
- Brandon
- 39047
- 214 Waterwood Dr
Nearby cities
Nearby zip codes
Other Brandon Topics
