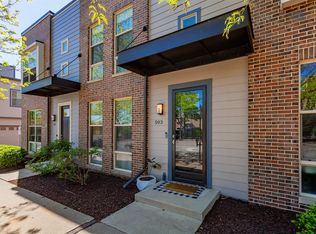
Garden Townhome with Southern Exposure – Downtown Living at Its Best! Discover urban elegance in this incredible townhome offering modern amenities and thoughtful design. The open-concept first floor features a spacious living room with floor-to-ceiling windows overlooking a beautifully landscaped courtyard. The kitchen is equipped with espresso cabinets, granite countertops, stainless steel appliances, ample storage, and a pantry. A half bath for guests completes the main level. The second floor boasts two expansive master suites, each with a private full bath and generous closet space. A well-appointed laundry room includes a closet, folding counter, and additional cabinetry for convenience. On the third floor, you'll find rooftop access featuring a wet bar and mini-fridge. Step out onto the rooftop patio and soak in breathtaking views—perfect for entertaining or relaxing.
The home also includes a two-car attached garage with a hose bib and additional storage. Located in a vibrant, walkable community, this home is just steps from entertainment venues, renowned restaurants, the Farmers' Market, East Village, the skywalk, River Walk activities, and more. Convenient parking options include metered street parking steps from the front door and a parking garage across the street. The pet-friendly and investor-friendly community is ready to welcome you. The sellers love this home and its amazing neighbors—they'd take it with them if they could. Their move is your opportunity!
Sold for $323,000
Zillow last checked:
Listing updated:
Bought with:
Martha Miller Johnson
RE/MAX Concepts
Source: DMMLS,MLS#: 709514 Originating MLS: Des Moines Area Association of REALTORS
Originating MLS: Des Moines Area Association of REALTORSPrice history
| Date | Event | Price |
|---|---|---|
| 7/2/2025 | Sold | $323,000-1.8%$201/sqft |
Source:  DMMLS #709514 Report a problem DMMLS #709514 Report a problem | ||
| 5/27/2025 | Pending sale | $329,000$204/sqft |
Source: DMMLS #709514 Report a problem | ||
| 5/18/2025 | Price change | $329,000-1.8%$204/sqft |
Source: DMMLS #709514 Report a problem | ||
| 4/9/2025 | Price change | $335,000-0.9%$208/sqft |
Source: DMMLS #709514 Report a problem | ||
| 2/8/2025 | Price change | $338,000-0.6%$210/sqft |
Source: DMMLS #709514 Report a problem | ||
| 12/11/2024 | Price change | $340,000-1.4%$211/sqft |
Source: DMMLS #697881 Report a problem | ||
| 9/19/2024 | Price change | $345,000-1.4%$214/sqft |
Source: DMMLS #697881 Report a problem | ||
| 6/25/2024 | Listed for sale | $350,000+7.4%$218/sqft |
Source: DMMLS #697881 Report a problem | ||
| 8/18/2020 | Sold | $326,000-1.2%$203/sqft |
Source: DMMLS #608656 Report a problem | ||
| 7/10/2020 | Pending sale | $329,900$205/sqft |
Source: Century 21 Signature #608656 Report a problem | ||
| 6/30/2020 | Listed for sale | $329,900+0.3%$205/sqft |
Source: Century 21 Signature #608656 Report a problem | ||
| 5/17/2019 | Listing removed | $329,000$204/sqft |
Source: Iowa Realty #573460 Report a problem | ||
| 4/6/2019 | Price change | $329,000-2.5%$204/sqft |
Source: Iowa Realty #573460 Report a problem | ||
| 3/5/2019 | Price change | $337,500-0.7%$210/sqft |
Source: Iowa Realty #573460 Report a problem | ||
| 12/1/2018 | Listed for sale | $340,000+65%$211/sqft |
Source: Iowa Realty #573460 Report a problem | ||
| 5/9/2011 | Sold | $206,000$128/sqft |
Source: Public Record Report a problem | ||
Nearby homes
- $393,0003 bd3 ba1.6k sqft214 Watson Powell Jr Way UNIT 403, Des Moines, IA 50309Sold
- $357,0002 bd3 ba1.6k sqft214 Watson Powell Jr Way UNIT 503, Des Moines, IA 50309Sold
- $340,0002 bd3 ba1.6k sqft214 Watson Powell Jr Way UNIT 509, Des Moines, IA 50309Sold

- $349,0003 bd3 ba1.6k sqft214 Watson Powell Jr Way UNIT 501, Des Moines, IA 50309Sold



Get pre-qualified for a loan
At Zillow Home Loans, we can pre-qualify you in as little as 5 minutes with no impact to your credit score.An equal housing lender. NMLS #10287.
Sell for more on Zillow
Get a Zillow Showcase℠ listing at no additional cost and you could sell for .
$323,400
2% more
+$6,468
With Zillow Showcase(estimated)
$329,868
