Welcome to this charming 3 bed 2.5 bath Colonial nestled in a private cul-de-sac.
This meticulously maintained home boasts timeless elegance and modern comfort. Step inside to discover an open floor plan featuring eat in kitchen & wood burning fireplace. The home features new flooring throughout, complemented by fresh interior paint, creating a bright and inviting atmosphere. Recharge in the Beautifully renovated master bathroom featuring soaking tub & dual sinks, offering a luxurious retreat after a long day.
With a 2021 Roof and Hot Water Tank, as well as being meticulously cared for by its original owners, this residence offers both peace of mind and lasting quality. Entertain or simply unwind on the brand new Trex deck right off the living room. Partially finished basement with AMPLE storage space.
Close to major highways & Downtown Cleveland, while also being in one of the most secluded neighborhoods. Schedule your showing today and prepare to fall in love! Don't miss the opportunity to make this your forever home.
Closed
$274,000
214 Wells Ct, Euclid, OH 44132
3beds
3,031sqft
Single Family Residence
Built in 1992
0.31 Acres Lot
$343,900 Zestimate®
$90/sqft
$2,214 Estimated rent
Home value
$343,900
$327,000 - $361,000
$2,214/mo
Zestimate® history
Owner options
List your home for rent
$2,214/mo
Rent Zestimate®
Find your next renter with Zillow Rental Manager. Plus, with online applications, you can quickly screen prospective tenants – for free.
$2,214/mo
Rent Zestimate®
Refinance and save
$2,070/mo
Est. payment
Refinancing to a lower rate could help reduce your monthly payments and save thousands over the life of the loan.
$2,070/mo
Est. payment
Explore your selling options
Work with a Zillow partner agent
Leverage their expertise and Zillow's premium Showcase listings to get your home seen by more buyers.
Get startedList with your own agent
Get your home in front of millions of buyers by listing it on Zillow.
Learn how to do itSell it yourself
Take full control of how buyers see your home on Zillow by listing For Sale by Owner (FSBO).
List your homeWhat's special
Eat in kitchenMaintained homeFresh interior paintNew flooring throughoutOpen floor planSoaking tubDual sinks
Zillow last checked:
Listing updated:
Listed by:
Amanda J Malone 216-839-5500klrw297@kw.com,
Keller Williams Greater Metropolitan
Bought with:
Sal M Jackson, 2011001628
Berkshire Hathaway HomeServices Professional Realty
Source: MLS Now,MLS#: 5020241 Originating MLS: Akron Cleveland Association of REALTORS
Originating MLS: Akron Cleveland Association of REALTORSFacts & features
Interior
Bedrooms & bathrooms
- Bedrooms: 3
- Bathrooms: 3
- Full bathrooms: 2
- 1/2 bathrooms: 1
- Main level bathrooms: 1
Primary bathroom
- Description: Flooring: Luxury Vinyl Tile
- Features: Granite Counters, High Ceilings, Soaking Tub, Walk-In Closet(s), Window Treatments
- Level: Second
Basement
- Description: Partially finished & so much storage!,Flooring: Carpet
- Level: Lower
Dining room
- Description: Flooring: Carpet
- Features: Tray Ceiling(s), Chandelier, Natural Woodwork
- Level: First
Eat in kitchen
- Description: Flooring: Luxury Vinyl Tile
- Features: Natural Woodwork
- Level: First
Living room
- Description: Flooring: Luxury Vinyl Tile
- Features: Fireplace
- Level: First
Heating
- Forced Air
Cooling
- Central Air
Appliances
- Included: Dishwasher, Microwave, Range, Refrigerator
- Laundry: Main Level, Laundry Room
Features
- Tray Ceiling(s), Ceiling Fan(s), Chandelier, Crown Molding, Double Vanity, Entrance Foyer, Eat-in Kitchen, Open Floorplan, Recessed Lighting, Storage, Soaking Tub, Natural Woodwork, Walk-In Closet(s)
- Windows: Bay Window(s)
- Basement: Full,Partially Finished,Storage Space
- Number of fireplaces: 1
- Fireplace features: Gas Starter, Living Room, Wood Burning
Interior area
- Total structure area: 3,031
- Total interior livable area: 3,031 sqft
- Finished area above ground: 2,138
- Finished area below ground: 893
Property
Parking
- Total spaces: 2.5
- Parking features: Attached, Garage
- Attached garage spaces: 2.5
Features
- Levels: Three Or More
- Patio & porch: Deck, Front Porch
- Exterior features: Private Entrance
Lot
- Size: 0.31 Acres
- Features: Cul-De-Sac, Dead End, Landscaped, Rectangular Lot
Details
- Parcel number: 64511059
Construction
Type & style
- Home type: SingleFamily
- Architectural style: Colonial
- Property subtype: Single Family Residence
Materials
- Vinyl Siding
- Roof: Asphalt
Condition
- Year built: 1992
Details
- Warranty included: Yes
Utilities & green energy
- Sewer: Public Sewer
- Water: Public
Community & HOA
Community
- Security: Smoke Detector(s)
- Subdivision: Wells Place
HOA
- Has HOA: Yes
- Services included: Insurance, Maintenance Structure
- HOA fee: $125 annually
- HOA name: Wells Place
Location
- Region: Euclid
Financial & listing details
- Price per square foot: $90/sqft
- Tax assessed value: $238,200
- Annual tax amount: $6,623
- Date on market: 3/1/2024
- Cumulative days on market: 63 days
Price history
| Date | Event | Price |
|---|---|---|
| 5/2/2024 | Sold | $274,000-0.4%$90/sqft |
Source:  MLS Now #5020241 Report a problem MLS Now #5020241 Report a problem | ||
| 3/13/2024 | Contingent | $275,000$91/sqft |
Source: MLS Now #5020241 Report a problem | ||
| 3/9/2024 | Price change | $275,000-1.8%$91/sqft |
Source: MLS Now #5020241 Report a problem | ||
| 3/1/2024 | Listed for sale | $280,000$92/sqft |
Source: MLS Now #5020241 Report a problem | ||
Public tax history
| Year | Property taxes | Tax assessment |
|---|---|---|
| 2025 | $5,194 -4% | $83,370 |
| 2024 | $5,411 -10.4% | $83,370 +11.8% |
| 2023 | $6,039 +2.5% | $74,550 |
| 2022 | $5,892 -11.1% | $74,550 |
| 2021 | $6,626 -8.7% | $74,550 +0.1% |
| 2020 | $7,255 -17.5% | $74,450 +0% |
| 2019 | $8,798 +28.9% | $74,440 0% |
| 2018 | $6,828 -46.9% | $74,450 +14.3% |
| 2017 | $12,849 +68.9% | $65,110 |
| 2016 | $7,606 +15.5% | $65,110 |
| 2015 | $6,585 +1.1% | $65,110 |
| 2014 | $6,513 +3.7% | $65,110 |
| 2013 | $6,283 +4.6% | $65,110 |
| 2012 | $6,008 +9.9% | $65,110 -11.4% |
| 2011 | $5,468 -1.4% | $73,470 |
| 2010 | $5,544 +4.6% | $73,470 |
| 2009 | $5,303 +2.2% | $73,470 -10% |
| 2008 | $5,189 +12.1% | $81,630 |
| 2007 | $4,630 +0% | $81,630 |
| 2006 | $4,628 +3.3% | $81,630 +10.7% |
| 2005 | $4,479 +12.4% | $73,720 |
| 2004 | $3,983 +5.4% | $73,720 |
| 2003 | $3,779 +4.4% | $73,720 +9% |
| 2002 | $3,619 -48.8% | $67,620 |
| 2001 | $7,066 -0.1% | $67,620 |
| 2000 | $7,073 | $67,620 |
Find assessor info on the county website
Neighborhood: 44132
Nearby homes
- $325,0003 bd2 ba2.1k sqft212 Wells Ct, Euclid, OH 44132Off Market
- $307,9006 bd3 ba3k sqft245 E 272nd St, Euclid, OH 44132Off Market
- $401,6004 bd4 ba3.9k sqft216 Wells Ct, Euclid, OH 44132Off Market
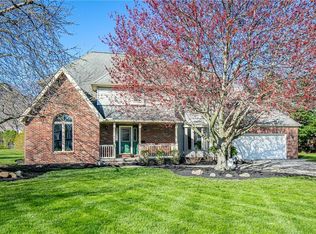
- $209,2003 bd1 ba1.6k sqft241 E 272nd St, Euclid, OH 44132Off Market
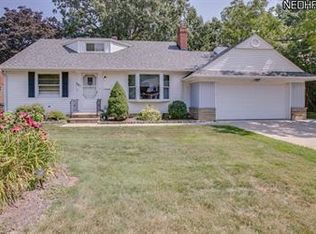
- $307,9004 bd2 ba1.9k sqft210 Wells Ct, Euclid, OH 44132Off Market
- $243,7004 bd2 ba1.7k sqft251 E 272nd St, Euclid, OH 44132Off Market
- $324,0004 bd4 ba2.7k sqft218 Wells Ct, Euclid, OH 44132Sold
- $325,1003 bd2 ba2.4k sqft211 Wells Ct, Euclid, OH 44132Off Market
Nearby schools
GreatSchools rating
- 4/10Upson Elementary SchoolGrades: K-5Distance: 0.9 mi
- 5/10Euclid Central Middle SchoolGrades: 6-8Distance: 2.5 mi
- 3/10Euclid High SchoolGrades: 9-12Distance: 2.5 mi
Schools provided by the listing agent
- District: Euclid CSD - 1813
Source: MLS Now. This data may not be complete. We recommend contacting the local school district to confirm school assignments for this home.
Get a cash offer in 3 minutes
Find out how much your home could sell for in as little as 3 minutes with a no-obligation cash offer.
Estimated market value
$343,900
Get a cash offer in 3 minutes
Find out how much your home could sell for in as little as 3 minutes with a no-obligation cash offer.
Estimated market value
$343,900
- Ohio
- Cuyahoga County
- Euclid
- 44132
- 214 Wells Ct
Nearby cities
Nearby zip codes
Other Euclid Topics
