Skip main navigation
Sold for $382,000
Street View
  • $382,000

    214 Wessex Hills Dr, Coraopolis, PA 15108

    3beds
    --sqft
    Single Family Residence
    Built in 1964
    9,801 Square Feet Lot
    $371,200 Zestimate®
    $--/sqft
    $2,140 Estimated rent

    Home value

    $371,200

    $353,000 - $390,000

    $2,140/mo

    Zestimate® history
    Loading
    Loading...

    Owner options

    List your home for rent

    $2,140/mo

    Rent Zestimate®

    Find your next renter with Zillow Rental Manager. Plus, with online applications, you can quickly screen prospective tenants – for free.

    Learn more

    $2,140/mo

    Rent Zestimate®

    Refinance and save

    $2,599/mo

    Est. payment

    Refinancing to a lower rate could help reduce your monthly payments and save thousands over the life of the loan.

    See today's rates

    $2,599/mo

    Est. payment

    Explore your selling options

    Work with a Zillow partner agent

    Leverage their expertise and Zillow's premium Showcase listings to get your home seen by more buyers.

    Get started

    List with your own agent

    Get your home in front of millions of buyers by listing it on Zillow.

    Learn how to do it

    Sell it yourself

    Take full control of how buyers see your home on Zillow by listing For Sale by Owner (FSBO).

    List your home

    What's special

    Working gas fireplaceWindows include custom screensHard surface countersEat-in area stoolsTwo skylight windowsWood beam ceilingOpen-concept kitchen
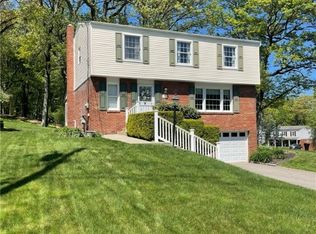
    Absolutely STUNNING 3 bedroom in the Wyngate Community!! Awesome backyard & shed w/ patio for entertaining!! Fully updated from top to bottom w/ high end materials & elegant taste throughout The open-concept kitchen (remodeled in 2018) offers hard surface counters, stainless appliances, high-end cabinets, & eat-in area stools. The 4-season room provides additional living space with great vibes from the fireplace & wood beam ceiling & floor to ceiling Pella windows on 3 sides + two skylight windows – windows include custom screens, New window AC unit in 4-season room (2026). HVAC: Furnace + AC Unit (2024), New water heater (2022), Open-concept kitchen remodeled (2018), 2 full bathrooms updated within last 6 years, Custom, built-in nightlights in both bathrooms, Finished basement with storage room, Newer appliances + washer/dryer, , Working gas fireplace, New resin-bound gravel patio (2020), Laundry room on middle level of home, Garage door serviced in 2026, Community pool access (Wyngate Swim Club - 5 min walk). Close to airport, resaurants, shopping, malls & downtown.

    Zillow last checked:

    Listing updated:

    Listed by:

    Michael Bassilios 412-262-5500,

    HOWARD HANNA REAL ESTATE SERVICES

    Bought with:

    Diane McConaghy, AB068398

    RE/MAX SELECT REALTY

    Source: WPMLS,MLS#: 1762815MLS LogoOriginating MLS: West Penn Multi-List

    Facts & features

    Interior

    Bedrooms & bathrooms
    • Bedrooms: 3
    • Bathrooms: 2
    • Full bathrooms: 2
    Primary bedroom
    • Level: Upper
    • Dimensions: 13x12
    Bedroom 2
    • Level: Upper
    • Dimensions: 13x10
    Bedroom 3
    • Level: Upper
    • Dimensions: 11x9
    Den
    • Level: Lower
    • Dimensions: 14x11
    Dining room
    • Level: Main
    • Dimensions: 10x10
    Family room
    • Level: Main
    • Dimensions: 19x12
    Game room
    • Level: Lower
    • Dimensions: 18x12
    Kitchen
    • Level: Main
    • Dimensions: 21x9
    Living room
    • Level: Main
    • Dimensions: 17x13
    Heating
    • Forced Air, Gas
    Cooling
    • Central Air
    Features
    • Flooring: Hardwood
    • Basement: Finished,Walk-Up Access
    • Number of fireplaces: 1
    • Fireplace features: Gas

    Property

    Parking
    • Total spaces: 1
    • Parking features: Built In
    • Has attached garage: Yes
    Features
    • Levels: Two
    • Stories: 2
    • Pool features: None
    Lot
    • Size: 9,801 Square Feet
    • Dimensions: 70 x 140
    Details
    • Parcel number: 0598A00076000000

    Construction

    Type & style
    • Home type: SingleFamily
    • Architectural style: Colonial,Two Story
    • Property subtype: Single Family Residence
    Materials
    • Brick, Vinyl Siding
    • Roof: Asphalt
    Condition
    • Resale
    • Year built: 1964

    Utilities & green energy

    • Sewer: Public Sewer
    • Water: Public

    Community & HOA

    Community
    • Subdivision: WESSEX HILLS NO3 PLAN
    Location
    • Region: Coraopolis

    Financial & listing details

    • Tax assessed value: $208,800
    • Annual tax amount: $6,867
    • Date on market: 7/1/2026

    Price history

    DateEventPrice
    8/31/2026Sold$382,000+3.5%
    Source: WPMLS #1762815 Report a problem
    7/6/2026Contingent$369,000
    Source: WPMLS #1762815 Report a problem
    7/1/2026Listed for sale$369,000+32.7%
    Source: WPMLS #1762815 Report a problem
    1/7/2022Sold$278,000+22.5%
    Source: Public Record Report a problem
    6/19/2015Sold$227,000+1.8%
    Source: WPMLS #1052266 Report a problem
    4/20/2015Pending sale$223,000
    Source: Berkshire Hathaway HomeServices The Preferred Realty #1052266 Report a problem
    4/17/2015Listed for sale$223,000
    Source: Berkshire Hathaway HomeServices The Preferred Realty #1052266 Report a problem

    Public tax history

    YearProperty taxesTax assessment
    2025$6,409 +7.5%$190,800
    2024$5,964 +560.8%$190,800 -8.6%
    2023$902 -8.6%$208,800 +9.4%
    2022$988 +9.4%$190,800
    2021$902 +2%$190,800
    2020$884 -2%$190,800
    2019$902 -83%$190,800
    2018$5,299 +2.7%$190,800
    2017$5,157 +422.2%$190,800 -8.6%
    2016$988 -70.8%$208,800 +62.5%
    2015$3,382 $128,500
    2014-- $128,500 -2.3%
    2013-- $131,500 +27.1%
    2012-- $103,500
    2011-- $103,500
    2010-- $103,500
    2009-- $103,500
    2008-- $103,500
    2007-- $103,500
    2006-- $103,500
    2005-- $103,500
    2004-- $103,500 -12.7%
    2003-- $118,500 +1.3%
    2002-- $117,000
    Find assessor info on the county website

    Neighborhood: Carnot-Moon

    Nearby schools

    GreatSchools rating
    Schools provided by the listing agent
    • District: Moon Area

    Source: WPMLS. This data may not be complete. We recommend contacting the local school district to confirm school assignments for this home.

    Sell for more on Zillow
    Get a Zillow Showcase℠ listing at no additional cost and you could sell for .
    $371,200
    2% more
    +$7,424
    With Zillow Showcase(estimated)
    $378,624
    Sell for more on Zillow
    Get a Zillow Showcase℠ listing at no additional cost and you could sell for .
    $371,200
    2% more
    +$7,424
    With Zillow Showcase(estimated)
    $378,624