Gracefully positioned on one of Haddonfield's most picturesque corners, this distinguished Victorian residence masterfully blends timeless architectural character with refined modern living. Surrounded by professionally designed gardens, mature specimen trees, and lush landscaping, 214 Westmont offers exceptional privacy while remaining moments from downtown Haddonfield's acclaimed shops, restaurants, parks, and nationally recognized schools. Originally constructed in the early twentieth century, this home has been thoughtfully enhanced while preserving its remarkable period craftsmanship. Rich hardwood floors, soaring ceilings, substantial moldings, oversized windows, pocket doors, and elegant entertaining spaces create a home that is both sophisticated and inviting. A gracious foyer welcomes guests into beautifully proportioned formal living and dining rooms. The sun-filled family room features a gas fireplace and expansive windows overlooking the private gardens, seamlessly connecting to the heart of the home. The generous kitchen offers workspace, butlers pantry, and proper laundry room. From the eat-in kitchen you will find effortless access to outdoor entertaining areas, creating an ideal flow for everyday living and special gatherings. Upstairs, six spacious bedrooms and three full bathrooms provide flexibility for your lifestyle, whether accommodating family, guests, executive office space, or creative pursuits. Every room reflects the home's enduring character while offering the comfort of modern luxury living. Outside, the grounds are equally impressive. A welcoming wraparound front porch, brick walkways, mature landscaping, and private rear gardens create multiple outdoor living environments rarely found within walking distance of downtown. Every season offers a new landscape of color, texture, and beauty. Historic charm, exceptional curb appeal, an enviable corner location, and a top school district, this is a rare opportunity to own one of Haddonfield's truly distinguished residences. Classic architecture. Contemporary living. One of Haddonfield's most treasured homes.
Sold for $1,475,000
Zillow last checked:
Listing updated:
Bought with:
John McDonald, RS284363
Keller Williams Main Line
Source: Bright MLS,MLS#: NJCD2123902
Price history
| Date | Event | Price |
|---|---|---|
| 10/7/2026 | Sold | $1,475,000+14.3%$460/sqft |
Source:  Bright MLS #NJCD2123902 Report a problem Bright MLS #NJCD2123902 Report a problem | ||
| 9/26/2026 | Pending sale | $1,289,900$402/sqft |
Source: Bright MLS #NJCD2123902 Report a problem | ||
| 8/11/2026 | Listing removed | $1,289,900$402/sqft |
Source: Bright MLS #NJCD2123902 Report a problem | ||
| 8/5/2026 | Listed for sale | $1,289,900+72%$402/sqft |
Source: Bright MLS #NJCD2123902 Report a problem | ||
| 10/17/2018 | Sold | $750,000$234/sqft |
Source: Public Record Report a problem | ||
| 7/1/2018 | Listing removed | $750,000$234/sqft |
Source: Keller Williams Realty Cherry Hill #1001791504 Report a problem | ||
| 6/13/2018 | Pending sale | $750,000$234/sqft |
Source: Keller Williams Realty Cherry Hill #1001791504 Report a problem | ||
| 6/6/2018 | Listed for sale | $750,000+219.1%$234/sqft |
Source: KW Realty - Cherry Hill #1001791504 Report a problem | ||
| 6/17/1997 | Sold | $235,000$73/sqft |
Source: Public Record Report a problem | ||
Nearby homes
- $1,538,6005 bd3 ba3k sqft210 Westmont Ave, Haddonfield, NJ 08033Off Market
- $1,175,800-- bd-- ba2.6k sqft208 Westmont Ave, Haddonfield, NJ 08033Off Market
- $1,604,1004 bd4 ba3.3k sqft120 Mount Vernon Ave, Haddonfield, NJ 08033Off Market
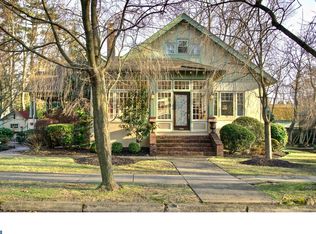
- $1,244,2004 bd4 ba3.3k sqft120 W Mount Vernon Ave, Haddonfield, NJ 08033Off Market
Get a cash offer in 3 minutes
Find out how much your home could sell for in as little as 3 minutes with a no-obligation cash offer.
Estimated market value
$1,475,800
