Skip main navigation
Off market
  • $944,300

    214 Westridge Farm Rd, Asheville, NC 28804

    3beds
    2,054sqft
    SingleFamily
    Built in 2019
    0.27 Acres Lot
    $944,300 Zestimate®
    $460/sqft
    $3,216 Estimated rent

    Home value

    $944,300

    $888,000 - $1.01M

    $3,216/mo

    Zestimate® history
    Loading
    Loading...

    Owner options

    List your home for rent

    $3,216/mo

    Rent Zestimate®

    Find your next renter with Zillow Rental Manager. Plus, with online applications, you can quickly screen prospective tenants – for free.

    Learn more

    $3,216/mo

    Rent Zestimate®

    Refinance and save

    $5,582/mo

    Est. payment

    Refinancing to a lower rate could help reduce your monthly payments and save thousands over the life of the loan.

    See today's rates

    $5,582/mo

    Est. payment

    Explore your selling options

    Work with a Zillow partner agent

    Leverage their expertise and Zillow's premium Showcase listings to get your home seen by more buyers.

    Get started

    List with your own agent

    Get your home in front of millions of buyers by listing it on Zillow.

    Learn how to do it

    Sell it yourself

    Take full control of how buyers see your home on Zillow by listing For Sale by Owner (FSBO).

    List your home

    What's special

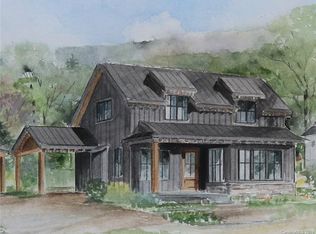
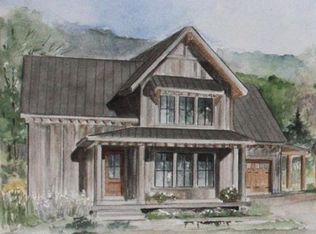
    This beautiful farmhouse located in the award winning Olivette Riverside Community is perfect for entertaining with an open living and dining area that includes a dual tap Energy Star kegerator and wine cooler and gorgeous chef's kitchen. Features like a maple hardwood flooring through, pass through window to the outdoor bar on the covered back deck and the large covered wrap around front porch with swing will allow you to enjoy all the views throughout the year. This home is also very energy efficient with certified Home Energy Rating Score (HERS) of 45 and is soar and net-zero ready. Located just 7 miles from downtown Asheville and has a large concrete slab in basement for storage. The Olivette community features a working farm, community dog park, miles of walking trails, a large riverfront park and a suspended bridge to a private island! Come see this house today and make it your home.

    This property is off market, which means it's not currently listed for sale or rent on Zillow. This may be different from what's available on other websites or public sources.
    Facts & features

    Interior

    Bedrooms & bathrooms
    • Bedrooms: 3
    • Bathrooms: 3
    • Full bathrooms: 2
    • 1/2 bathrooms: 1
    Heating
    • Stove, Electric, Gas
    Cooling
    • Geothermal
    Appliances
    • Included: Dishwasher, Microwave
    • Laundry: Electric Dryer Hookup, Main Level
    Features
    • Ceiling Fan(s), Kitchen Island, Pantry, Walk-In Closet(s), Open Floorplan
    • Flooring: Hardwood
    • Windows: Insulated Windows
    • Basement: Crawl Space, Other - See Media/Remarks
    • Has fireplace: Yes
    • Fireplace features: Family Room, Wood burning w/Gas Starter
    Interior area
    • Total interior livable area: 2,054 sqft
    • Finished area below ground: 0

    Property

    Parking
    • Total spaces: 2
    • Parking features: Carport
    Features
    • Exterior features: Other
    • Has view: Yes
    • View description: Mountain
    Lot
    • Size: 0.27 Acres
    Details
    • Parcel number: 972114718900000
    • Zoning: OU
    • Special conditions: Standard

    Construction

    Type & style
    • Home type: SingleFamily
    • Architectural style: Conventional
    Materials
    • Foundation: Piers
    • Roof: Metal
    Condition
    • Year built: 2019

    Utilities & green energy

    • Water: City Water

    Community & neighborhood

    Security
    • Security features: Carbon Monoxide Detector(s)
    Location
    • Region: Asheville

    HOA & financial

    HOA
    • Has HOA: Yes
    • HOA fee: $175 monthly

    Other

    Other facts
    • Flooring: Wood
    • ViewYN: true
    • Appliances: Dishwasher, Refrigerator, Electric Cooktop, Convection Oven, Microwave, Plumbed For Ice Maker, ENERGY STAR Qualified Washer, g-On-Demand Water Heater
    • FireplaceYN: true
    • InteriorFeatures: Ceiling Fan(s), Kitchen Island, Pantry, Walk-In Closet(s), Open Floorplan
    • CarportYN: true
    • HeatingYN: true
    • CoolingYN: true
    • Heating: Geothermal, ENERGY STAR Qualified Equipment, Wood burning w/Gas Starter
    • RoomsTotal: 2
    • ConstructionMaterials: Other
    • CurrentFinancing: Conventional, Cash, Construction Perm Loan
    • FireplaceFeatures: Family Room, Wood burning w/Gas Starter
    • OpenParkingSpaces: 0
    • SpecialListingConditions: Standard
    • Basement: Crawl Space, Other - See Media/Remarks
    • WindowFeatures: Insulated Windows
    • FarmLandAreaUnits: Square Feet
    • ParkingFeatures: Driveway, Gravel, Carport - 2 Car
    • CoveredSpaces: 2
    • OpenParkingYN: true
    • ArchitecturalStyle: Other
    • LaundryFeatures: Electric Dryer Hookup, Main Level
    • BelowGradeFinishedArea: 0
    • View: Mountain(s), Long Range View, Year Round View
    • CommunityFeatures: Street Lights, Walking Trails, Recreation Area
    • SecurityFeatures: Carbon Monoxide Detector(s)
    • WaterSource: City Water
    • StructureType: Site Built
    • Zoning: OU
    • RoadResponsibility: Dedicated to Public Use Pending Acceptance
    • AssociationName: Community Association Management
    • ExteriorFeatures: Underground Power Lines
    • MlsStatus: Under Contract-Show

    Price history

    DateEventPrice
    8/27/2020Sold$759,500$370/sqft
    Source: Canopy MLS as distributed by MLS GRID #3626911 Report a problem

    Public tax history

    YearProperty taxesTax assessment
    2025$6,568 +5%$632,500
    2024$6,256 +2.7%$632,500
    2023$6,091 +1%$632,500
    2022$6,028 $632,500
    2021$6,028 +33.7%$632,500 +40.2%
    2020$4,507 +196.3%$451,200 +196.3%
    2019$1,521 $152,300

    Find assessor info on the county website

    Neighborhood: 28804

    Nearby schools

    GreatSchools rating
    Schools provided by the listing agent
    • Elementary: West Buncombe/Eblen
    • Middle: Clyde A Erwin
    • High: Clyde A Erwin

    Source: The MLS. This data may not be complete. We recommend contacting the local school district to confirm school assignments for this home.

    Get a cash offer in 3 minutes
    Find out how much your home could sell for in as little as 3 minutes with a no-obligation cash offer.
    Estimated market value
    $944,300
    Get a cash offer in 3 minutes
    Find out how much your home could sell for in as little as 3 minutes with a no-obligation cash offer.
    Estimated market value
    $944,300