Skip main navigation
Closed
  • $224,000

    214 Westwood Ave, Orrville, OH 44667

    3beds
    1,248sqft
    Single Family Residence
    Built in 1915
    6,799 Square Feet Lot
    $220,300 Zestimate®
    $179/sqft
    $1,307 Estimated rent

    Home value

    $220,300

    $207,000 - $234,000

    $1,307/mo

    Zestimate® history
    Loading
    Loading...

    Owner options

    List your home for rent

    $1,307/mo

    Rent Zestimate®

    Find your next renter with Zillow Rental Manager. Plus, with online applications, you can quickly screen prospective tenants – for free.

    Learn more

    $1,307/mo

    Rent Zestimate®

    Refinance and save

    $1,468/mo

    Est. payment

    Refinancing to a lower rate could help reduce your monthly payments and save thousands over the life of the loan.

    See today's rates

    $1,468/mo

    Est. payment

    Explore your selling options

    Work with a Zillow partner agent

    Leverage their expertise and Zillow's premium Showcase listings to get your home seen by more buyers.

    Get started

    List with your own agent

    Get your home in front of millions of buyers by listing it on Zillow.

    Learn how to do it

    Sell it yourself

    Take full control of how buyers see your home on Zillow by listing For Sale by Owner (FSBO).

    List your home

    What's special

    Stunning kitchenBeautiful butcher block countertopsNew front deckCozy bedroomsRemodeled with new cabinetsNew flooringPlush new carpeting
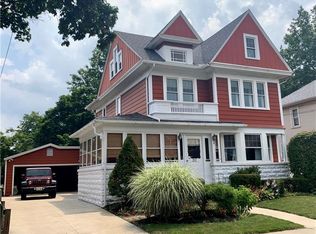
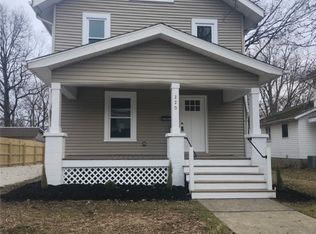
    Enter into what feels like a brand-new home at 214 Westwood, where this property has been meticulously renovated from the studs out. You are greeted by a welcoming new front deck, setting the stage for the quality craftsmanship found inside. The entire home offers peace of mind, protected by a new roof and made comfortable and efficient with all-new insulation. The interior has been completely transformed, with the old lathe and plaster replaced by smooth new sheetrock throughout New flooring flows seamlessly through the living spaces, leading you to the heart of the home. The stunning kitchen is a chef's delight, completely remodeled with new cabinets, beautiful butcher block countertops, and a full suite of brand-new Samsung appliances. This home features three cozy bedrooms, each with plush new carpeting and served by a completely new and tastefully finished bathroom. All new interior doors, & updated electric complete this extensive renovation. With a spacious two-car garage for parking and storage, this turnkey property is ready for you to simply move in and enjoy.

    Zillow last checked:

    Listing updated:

    Listed by:

    Melissa Sanford melissanford@kw.com330-466-4856,

    Keller Williams Legacy Group Realty

    Bought with:

    Melissa Sanford, 2013004051

    Keller Williams Legacy Group Realty

    Source: MLS Now,MLS#: 5157075MLS LogoOriginating MLS: Wayne Holmes Association of REALTORS

    Facts & features

    Interior

    Bedrooms & bathrooms
    • Bedrooms: 3
    • Bathrooms: 1
    • Full bathrooms: 1
    Primary bedroom
    • Description: Flooring: Carpet
    • Level: Second
    • Dimensions: 13 x 9
    Bedroom
    • Description: Flooring: Carpet
    • Level: Second
    • Dimensions: 12 x 9
    Bedroom
    • Description: Flooring: Carpet
    • Level: Second
    • Dimensions: 13 x 9
    Bathroom
    • Description: Flooring: Luxury Vinyl Tile
    • Level: Second
    • Dimensions: 9 x 6
    Dining room
    • Description: Flooring: Luxury Vinyl Tile
    • Level: First
    • Dimensions: 14 x 9
    Kitchen
    • Description: Flooring: Luxury Vinyl Tile
    • Level: First
    • Dimensions: 12 x 9
    Laundry
    • Description: Flooring: Luxury Vinyl Tile
    • Level: First
    • Dimensions: 12 x 8
    Living room
    • Description: Flooring: Luxury Vinyl Tile
    • Level: First
    • Dimensions: 15 x 14
    Heating
    • Other
    Cooling
    • Central Air
    Features
    • Basement: Other
    • Has fireplace: No
    Interior area
    • Total structure area: 1,248
    • Total interior livable area: 1,248 sqft
    • Finished area above ground: 1,248
    • Finished area below ground: 0

    Property

    Parking
    • Total spaces: 2
    • Parking features: Detached, Garage
    • Garage spaces: 2
    Features
    • Levels: Two
    • Stories: 2
    Lot
    • Size: 6,799 Square Feet
    Details
    • Parcel number: 5901851000
    • Special conditions: Standard

    Construction

    Type & style
    • Home type: SingleFamily
    • Architectural style: Other
    • Property subtype: Single Family Residence
    Materials
    • Unknown
    • Roof: Other
    Condition
    • Year built: 1915

    Utilities & green energy

    • Sewer: Public Sewer
    • Water: Public

    Community & HOA

    HOA
    • Has HOA: No
    Location
    • Region: Orrville

    Financial & listing details

    • Price per square foot: $179/sqft
    • Tax assessed value: $131,800
    • Annual tax amount: $1,900
    • Date on market: 9/25/2025
    • Cumulative days on market: 74 days
    • Listing terms: Cash,Conventional,FHA

    Price history

    DateEventPrice
    12/8/2025Sold$224,000-0.4%$179/sqft
    Source: MLS Now #5157075 Report a problem
    12/8/2025Pending sale$225,000$180/sqft
    Source: MLS Now #5157075 Report a problem
    10/14/2025Contingent$225,000$180/sqft
    Source: MLS Now #5157075 Report a problem
    9/25/2025Listed for sale$225,000+192.2%$180/sqft
    Source: MLS Now #5157075 Report a problem
    2/12/2025Sold$77,000$62/sqft
    Source: MLS Now #5097479 Report a problem
    2/1/2025Pending sale$77,000$62/sqft
    Source: MLS Now #5097479 Report a problem
    2/1/2025Listed for sale$77,000-16.8%$62/sqft
    Source: MLS Now #5097479 Report a problem
    11/19/2007Sold$92,500$74/sqft
    Source: Public Record Report a problem

    Public tax history

    YearProperty taxesTax assessment
    2024$1,901 +0%$46,130
    2023$1,900 +17.8%$46,130 +31%
    2022$1,614 -2.9%$35,210
    2021$1,662 -1.2%$35,210
    2020$1,682 +15%$35,210 +18.9%
    2019$1,462 -0.7%$29,610
    2018$1,472 -0.2%$29,610
    2017$1,475 +2.1%$29,610 +4%
    2016$1,444 +1.9%$28,480
    2015$1,418 +0%$28,480
    2014$1,418 -7.1%$28,480 -4.5%
    2013$1,526 -0.1%$29,830
    2012$1,528 +1.2%$29,830
    2011$1,510 -4.3%$29,830 -6%
    2010$1,578 +12.2%$31,730
    2009$1,407 -0.2%$31,730
    2008$1,410 +11.1%$31,730 +13%
    2007$1,269 +11.5%$28,090
    2006$1,137 $28,090
    2005-- $28,090 +13.1%
    2004$1,027 -0.1%$24,830
    2003$1,027 +23.2%$24,830
    2002$834 -1%$24,830 +4.3%
    2001$842 -0.1%$23,800
    2000$843 $23,800
    Find assessor info on the county website

    Neighborhood: 44667

    Nearby schools

    GreatSchools rating
    Schools provided by the listing agent
    • District: Orrville CSD - 8506

    Source: MLS Now. This data may not be complete. We recommend contacting the local school district to confirm school assignments for this home.

    Get a cash offer in 3 minutes
    Find out how much your home could sell for in as little as 3 minutes with a no-obligation cash offer.
    Estimated market value
    $220,300
    Get a cash offer in 3 minutes
    Find out how much your home could sell for in as little as 3 minutes with a no-obligation cash offer.
    Estimated market value
    $220,300