Skip main navigation
Off market
  • $456,300

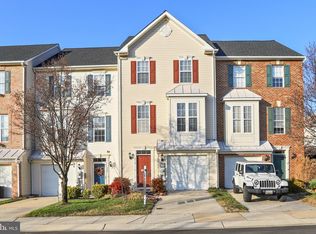
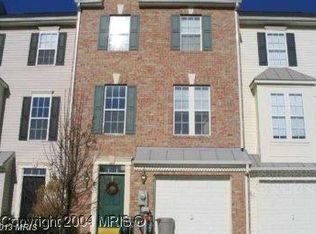
    214 Wheyfield Ct, Pasadena, MD 21122

    3beds
    2,108sqft
    Townhouse
    Built in 2000
    3,049 Square Feet Lot
    $456,300 Zestimate®
    $216/sqft
    $2,930 Estimated rent

    Home value

    $456,300

    $433,000 - $479,000

    $2,930/mo

    Zestimate® history
    Loading
    Loading...

    Owner options

    List your home for rent

    $2,930/mo

    Rent Zestimate®

    Find your next renter with Zillow Rental Manager. Plus, with online applications, you can quickly screen prospective tenants – for free.

    Learn more

    $2,930/mo

    Rent Zestimate®

    Refinance and save

    $2,862/mo

    Est. payment

    Refinancing to a lower rate could help reduce your monthly payments and save thousands over the life of the loan.

    See today's rates

    $2,862/mo

    Est. payment

    Explore your selling options

    Work with a Zillow partner agent

    Leverage their expertise and Zillow's premium Showcase listings to get your home seen by more buyers.

    Get started

    List with your own agent

    Get your home in front of millions of buyers by listing it on Zillow.

    Learn how to do it

    Sell it yourself

    Take full control of how buyers see your home on Zillow by listing For Sale by Owner (FSBO).

    List your home

    What's special

    End unit and Largest model in the community with 2108 sq. ft of living area. Includes a 10' extension to the rear and a 2' extension to the side. Recent improvements include a new roof, new AC compressor, granite kitchen and island countertops, two bathroom granite countertops and under mount sinks, new carpet in living room , primary bedroom and on stairs, freshly painted on main level, refinished hardwood floors. The lower street level offers a one car garage, a full bath, washer and dryer and a family room with a walkout to the patio and shed. The 2nd level offers a beautiful gourmet kitchen with and island, granite, hardwood floors, breakfast room, a combination living and dining room, and a walkout to the deck. The 2nd level is filled with natural light. On the 3rd level, there is the primary bedroom, ceiling fan and light, with a walk in closet, vaulted ceiling, and a lovely master bath with granite counters. 214 Wheyfield is next to the guest parking which is convenient for your visitors and guests. Farmington Village offers a community pool and club house, tennis courts, walking and biking trail. Close to Route 10 to Baltimore, Rt 100 to Ft. Meade and Baltimore, and easy access to Severna Park, the Broadneck Peninsula and Downtown Annapolis. This beautiful home will not last long.

    This property is off market, which means it's not currently listed for sale or rent on Zillow. This may be different from what's available on other websites or public sources.
    Facts & features

    Interior

    Bedrooms & bathrooms
    • Bedrooms: 3
    • Bathrooms: 3
    • Full bathrooms: 3
    Heating
    • Forced air
    Cooling
    • Central
    Appliances
    • Included: Dryer, Microwave, Refrigerator, Washer
    Features
    • Floor Plan - Open, Window Treatments, Master Bath(s), Kitchen - Gourmet
    • Flooring: Tile, Carpet
    • Basement: Partially finished
    • Has fireplace: Yes
    Interior area
    • Total interior livable area: 2,108 sqft

    Property

    Parking
    • Parking features: Garage - Attached
    Features
    • Exterior features: Vinyl, Brick
    Lot
    • Size: 3,049 sqft
    Details
    • Parcel number: 0326490098425

    Construction

    Type & style
    • Home type: Townhouse
    Materials
    • Roof: Shake / Shingle
    Condition
    • Year built: 2000

    Community & neighborhood

    Location
    • Region: Pasadena

    HOA & financial

    HOA
    • Has HOA: Yes
    • HOA fee: $90 monthly

    Other

    Other facts
    • Appliances: Washer/Dryer Hookups Only, Water Heater
    • Construction Materials: Brick, Combination
    • Cooling Type: Ceiling Fan(s)
    • Heating YN: Y
    • Bathrooms Half: 0
    • Cooling YN: Y
    • Property Type: Residential
    • Ownership Interest: Fee Simple
    • Interior Features: Floor Plan - Open, Window Treatments, Master Bath(s), Kitchen - Gourmet
    • Bathrooms Full: 3
    • HOA Fee Freq: Monthly
    • Parking Features: Concrete Driveway
    • Tax Lot: 93
    • Tax Annual Amount: 3264.31
    • Standard Status: Active
    • Type of Parking: Driveway, Off Street
    • Garage Features: Garage Door Opener
    • Pool: Yes - Community
    • Structure Type: End of Row/Townhouse

    Price history

    DateEventPrice
    3/14/2022Sold$400,000+5.3%$190/sqft
    Source: Bright MLS #MDAA2020864 Report a problem
    2/7/2022Pending sale$379,900$180/sqft
    Source: Bright MLS #MDAA2020864 Report a problem
    2/4/2022Listed for sale$379,900+19.7%$180/sqft
    Source: Bright MLS #MDAA2020864 Report a problem
    5/30/2018Sold$317,500-0.8%$151/sqft
    Source: Public Record Report a problem
    5/1/2018Pending sale$320,000$152/sqft
    Source: RE/MAX EXECUTIVE #1000235434 Report a problem
    3/15/2018Price change$320,000-1.5%$152/sqft
    Source: Re/Max Executive #1000235434 Report a problem
    3/6/2018Listed for sale$325,000+84.4%$154/sqft
    Source: Re/Max Executive #1000235434 Report a problem
    2/29/2000Sold$176,205$84/sqft
    Source: Public Record Report a problem

    Public tax history

    YearProperty taxesTax assessment
    2025$4,341 +21.4%$355,900 +9%
    2024$3,576 +2.3%$326,600 +2%
    2023$3,496 +6.6%$320,167 +2.1%
    2022$3,279 +2.1%$313,733 +2.1%
    2021$3,211 +1.7%$307,300 +1.8%
    2020$3,158 +1.7%$301,900 -1.8%
    2019$3,104 +5.2%$307,300 +5.6%
    2018$2,952 +3.6%$291,100 +4.2%
    2017$2,849 $279,500 +4.3%
    2016-- $267,900 +4.5%
    2015-- $256,300
    2014-- $256,300
    2013-- $256,300 -16.6%
    2012-- $307,300
    2011-- $307,300
    2010-- $307,300 -8.7%
    2009-- $336,460 +12.1%
    2008-- $300,146 +13.8%
    2007-- $263,833 +16%
    2006-- $227,520 +9.8%
    2005-- $207,270 +10.8%
    2004-- $187,020 +12.1%
    2003-- $166,770 +4.1%
    2002-- $160,266 +4.2%
    2001-- $153,763

    Find assessor info on the county website

    Neighborhood: 21122

    Nearby schools

    GreatSchools rating
    Schools provided by the listing agent
    • Elementary: SOLLEY
    • High: NORTHEAST
    • District: ANNE ARUNDEL COUNTY PUBLIC SCHOOLS

    Source: The MLS. This data may not be complete. We recommend contacting the local school district to confirm school assignments for this home.

    Get a cash offer in 3 minutes
    Find out how much your home could sell for in as little as 3 minutes with a no-obligation cash offer.
    Estimated market value
    $456,300
    Get a cash offer in 3 minutes
    Find out how much your home could sell for in as little as 3 minutes with a no-obligation cash offer.
    Estimated market value
    $456,300