Skip main navigation
Active
  • Price cut: $11.6K (7/10)
    $247,950

    214 Whispering Wind Dr, Georgetown, TX 78633

    2beds
    1,133sqft
    : 
    Loading
    Get pre-qualified
    Single Family Residence
    Built in 1997
    6,194 Square Feet Lot
    $-- Zestimate®
    $219/sqft
    $163/mo HOA

    What's special

    Gas cookingLandscaped front yardFront sitting porchLarge storage closetWalk-in pantry
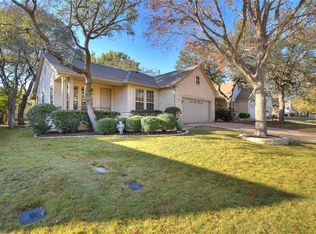
    After greetings from a landscaped front yard and Front Sitting Porch, an eight-foot entry door with full-view storm door invites you inside. There, laminate floors add the look of wood at the Great Room with Dining viewing an Open Kitchen complete with gas cooking and a Walk-in Pantry. Open to the Dining portion of the Great Room, this Kitchen lay-out works well for entertaining. Off the Dining, full-view glass doors open onto the roomy Sun Room with HVAC unit. This space is ideal for crafting and art, while gazing the shady and fenced back yard. Off the Hallway, a large Storage Closet will have you organized in no time, while the nearby Guest Bedroom is nicely separated from the Primary Bedroom. A high transom window adds natural lighting at the Guest Bath. At the rear of the home, the Primary Bedroom features an upgraded picture window as part of the bay window, as all of the windows in the home have replaced the builder norm. The ensuite Primary Bath offers a roomy shower and wide vanity, while an operable window adds natural lighting. Ceiling fans dot the home with added comfort, while the Two-Car Garage features a bevy of custom dust-proof cabinets. The Garage also houses the washer and dryer, freeing-up bonus storage space in the home. *HVAC and water heater replaced in 2025 .
    81 days
    |
    733
    |
    28
    |

    Zillow last checked:

    Listing updated:

    Listed by:

    Pokey Delwaide (512) 868-0403,

    ERA Brokers Consolidated (512) 868-0403

    Source: Unlock MLS,MLS#: 5707101MLS Logo

    Loading...

      Facts & features

      Interior

      Bedrooms & bathrooms
      • Bedrooms: 2
      • Bathrooms: 2
      • Full bathrooms: 2
      • Main level bedrooms: 2
      Primary bedroom
      • Description: A picture window at the bay-windowed Primary Bedroom reveals the fenced and shady back yard setting.
      • Features: Ceiling Fan(s)
      • Level: Main
      Bedroom
      • Description: Twin windows in the Guest Bedroom view the landscaped front yard and streetscape.
      • Features: Ceiling Fan(s), High Ceilings
      • Level: Main
      Primary bathroom
      • Description: An operable window adds natural lighting at the Primary Bath with roomy shower and wide vanity.
      • Features: High Ceilings
      • Level: Main
      Bathroom
      • Description: A high transom window in the Guest Bath flaunts rich natural lighting.
      • Features: Full Bath, High Ceilings
      • Level: Main
      Dining room
      • Description: The Dining portion of the Great Room is open to the Kitchen, while eight-foot full-view glass doors open onto the Sun Room with HVAC.
      • Features: High Ceilings
      • Level: Main
      Great room
      • Description: Wrapped with windows and a built-in area, the Great Room with Dining is open to the Kitchen.
      • Features: Bookcases, High Ceilings
      • Level: Main
      Kitchen
      • Description: The Kitchen with gas cooking is open to the Great Room with Dining, while the Walk-In Pantry is a super feature to have.
      • Features: Breakfast Bar, Laminate Counters, High Ceilings, Open to Family Room, Pantry, Plumbed for Icemaker
      • Level: Main
      Other
      • Description: Off the Dining portion of the Great Room, a Screened Sun Room boasts HVAC.
      • Features: High Ceilings
      • Level: Main
      Heating
      • Central, Natural Gas
      Cooling
      • Ceiling Fan(s), Central Air, Electric
      Appliances
      • Included: Dishwasher, Disposal, Dryer, Gas Range, Microwave, Refrigerator, Self Cleaning Oven, Vented Exhaust Fan, Washer, Gas Water Heater
      Features
      • Bookcases, Breakfast Bar, Ceiling Fan(s), High Ceilings, Laminate Counters, Electric Dryer Hookup, Open Floorplan, Pantry, Primary Bedroom on Main, Storage, Washer Hookup
      • Flooring: Carpet, Laminate, Tile
      • Windows: Bay Window(s), Double Pane Windows, Insulated Windows, Window Treatments
      • Fireplace features: None
      Interior area
      • Total interior livable area: 1,133 sqft

      Property

      Parking
      • Total spaces: 2
      • Parking features: Attached, Garage, Garage Door Opener, Garage Faces Front, Lighted, Storage
      • Attached garage spaces: 2
      Accessibility
      • Accessibility features: None
      Features
      • Levels: One
      • Stories: 1
      • Patio & porch: Front Porch, Patio, Screened
      • Exterior features: Gutters Partial
      • Pool features: None
      • Fencing: Wrought Iron
      • Has view: Yes
      • View description: None
      • Waterfront features: None
      Lot
      • Size: 6,194 Square Feet
      • Features: Curbs, Landscaped, Sprinkler - Automatic, Sprinkler - In-ground, Trees-Medium (20 Ft - 40 Ft)
      Details
      • Additional structures: None
      • Parcel number: 20993104380018
      • Special conditions: Standard

      Construction

      Type & style
      • Home type: SingleFamily
      • Property subtype: Single Family Residence
      Materials
      • Foundation: Slab
      • Roof: Composition, Shingle
      Condition
      • Resale
      • New construction: No
      • Year built: 1997

      Utilities & green energy

      • Sewer: Public Sewer
      • Water: Public
      • Utilities for property: Cable Available, Electricity Connected, Natural Gas Connected, Phone Available, Sewer Connected, Underground Utilities, Water Connected

      Community & HOA

      Community
      • Features: Common Grounds, Curbs, Dog Park, Fishing, Fitness Center, Game Room, Golf, Lake, Library, Mini-Golf, On-Site Retail, Park, Picnic Area, Planned Social Activities, Playground, Pool, Putting Green, Spa/Hot Tub, Sport Court(s)/Facility, Street Lights, Sundeck, Tennis Court(s)
      • Senior community: Yes
      • Subdivision: Sun City Georgetown Neighborhood 04
      HOA
      • Has HOA: Yes
      • Services included: Common Area Maintenance
      • HOA fee: $1,960 annually
      • HOA name: Sun City Texas
      Location
      • Region: Georgetown

      Financial & listing details

      • Price per square foot: $219/sqft
      • Tax assessed value: $304,160
      • Annual tax amount: $5,527
      • Date on market: 4/20/2026
      • Listing terms: Cash,Conventional,FHA,Texas Vet,VA Loan
      • Electric utility on property: Yes

        Estimated market value

        Not available

        Estimated sales range

        Not available

        Not available

        Price history

        DateEventPrice
        7/10/2026Price change$247,950-4.5%$219/sqft
        Source: Unlock MLS #5707101 Report a problem
        6/4/2026Price change$259,500-3.7%$229/sqft
        Source: Unlock MLS #5707101 Report a problem
        4/20/2026Listed for sale$269,500+79.7%$238/sqft
        Source: Unlock MLS #5707101 Report a problem
        11/13/2010Listing removed$149,950$132/sqft
        Source: ERA Colonial Real Estate #6938222 Report a problem
        11/11/2010Listed for sale$149,950$132/sqft
        Source: ERA Colonial Real Estate #6938222 Report a problem

        Public tax history

        YearProperty taxesTax assessment
        2025$977 $304,160 +8.1%
        2024$977 +8.8%$281,458 +7.5%
        2023$898 -57.3%$261,899 +10%
        2022$2,105 -6.4%$238,090 +10%
        2021$2,250 -0.2%$216,445 +10%
        2020$2,254 $196,768 -5.1%
        2019$2,254 $207,398 -0.8%
        2018$2,254 $209,108 +5.7%
        2017$2,254 $197,833 +8.5%
        2016$2,254 -5.8%$182,318 +10%
        2015$2,394 $165,744 +10%
        2014$2,394 $150,676 +10%
        2013-- $136,978 +0.1%
        2012-- $136,787 +3.4%
        2011-- $132,342 +3.2%
        2010-- $128,209 -1%
        2009-- $129,527 -4.1%
        2007-- $135,088 +3.2%
        2006-- $130,868 +18%
        2005-- $110,925 +0.1%
        2004-- $110,809 +4.4%
        2003-- $106,114 -11.9%
        2002-- $120,438 -4.7%
        2001-- $126,342
        Find assessor info on the county website

        Monthly payment

        Est. payment

        Payment breakdown

        Explore the cost of this home by adjusting the details. Changes won't be saved.
        All calculations are estimates and provided by Zillow, Inc. for informational purposes only. Actual amounts may vary.
        HOA fees may include property taxes on listings classified as Co-Ops. Contact the listing agent and/or owner for fee details.
        Mortgage interest rates are dependent on a number of factors, including credit score, down payment, and repayment length. Interest rate data provided by Zillow Group Marketplace, Inc. as of 1/1/1970 from various mortgage lenders with which we have lead or other similar arrangements; the Estimated Payment is an average of those rates.
        See how much you could borrow to make a competitive offer.

        Climate risks

        Neighborhood: Sun City

        Getting around

        1 / 100
        Car-Dependent
        22 / 100
        Somewhat Bikeable

        Nearby schools

        GreatSchools rating
        Schools provided by the listing agent
        • Elementary: NA_Sun_City
        • Middle: NA_Sun_City
        • High: NA_Sun_City
        • District: Georgetown ISD

        Source: Unlock MLS. This data may not be complete. We recommend contacting the local school district to confirm school assignments for this home.

        A local agent can set up tours, give advice and negotiate with sellers.

        Browse local experts

        Similar homes