Skip main navigation
Closed
  • $251,000

    214 White Oaks Ct, Russells Point, OH 43348

    3beds
    1,402sqft
    Single Family Residence
    Built in 1991
    0.54 Acres Lot
    $260,800 Zestimate®
    $179/sqft
    $2,144 Estimated rent

    Home value

    $260,800

    Estimated sales range

    Not available

    $2,144/mo

    Zestimate® history
    Loading
    Loading...

    Owner options

    List your home for rent

    $2,144/mo

    Rent Zestimate®

    Find your next renter with Zillow Rental Manager. Plus, with online applications, you can quickly screen prospective tenants – for free.

    Learn more

    $2,144/mo

    Rent Zestimate®

    Refinance and save

    $1,570/mo

    Est. payment

    Refinancing to a lower rate could help reduce your monthly payments and save thousands over the life of the loan.

    See today's rates

    $1,570/mo

    Est. payment

    Explore your selling options

    Work with a Zillow partner agent

    Leverage their expertise and Zillow's premium Showcase listings to get your home seen by more buyers.

    Get started

    List with your own agent

    Get your home in front of millions of buyers by listing it on Zillow.

    Learn how to do it

    Sell it yourself

    Take full control of how buyers see your home on Zillow by listing For Sale by Owner (FSBO).

    List your home

    What's special

    Charming plant ledgeMaintenance-free vinyl exteriorDesirable cul-de-sacCathedral ceilingsWelcoming sunroomFormal dining areaCozy gas-log fireplace
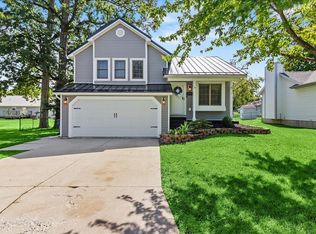
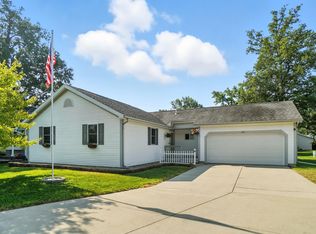
    Charming Ranch Retreat at Indian Lake's Russells Point Village! Nestled in a desirable cul-de-sac just minutes from the lake, this 3-bedroom, 2-bath ranch offers comfortable living with thoughtful updates and classic character. Built in 1991, the home features a maintenance-free vinyl exterior, a spacious 2-car garage, and sits on a generous 0.54-acre lot. Step inside to a bright and airy living room with cathedral ceilings, skylights, and a cozy gas-log fireplace. The layout includes a formal dining area, a welcoming sunroom, and a full kitchen appliance package for turnkey convenience. Enjoy the outdoors on the expansive 20' x 22' rear deck with Trex-style flooring—perfect for relaxing or entertaining. A 16' x 24' outbuilding adds extra storage or hobby space. The oversized owner's suite is a true retreat, complete with two closets, a walk-in shower, and linen closet. Other highlights include oak cabinetry, Levolor blinds, a charming plant ledge, and a gas range. Recent upgrades include a brand-new water heater (installed July 2025), updated HVAC, windows, washer, dryer, and water softener. Additional features: Mechanical closet and attic access via pull-down stairs in the garage. Sump pump in crawl space. City walking path directly behind house. Seller is offering a $10,000 credit to Buyers at closing for roof replacement in the future. Garbage disposal does not work and dishwasher runs but doesn't always work satisfactorily. Possession at closing. Mower,and snow blower in outbuilding are not for sale.

    Zillow last checked:

    Listing updated:

    Listed by:

    Libby Zimmerman 937-592-4896,

    Zimmerman Realty Ltd.

    Bought with:

    JOHN DOE (NON-WRIST MEMBER)

    WR

    Source: WRIST,MLS#: 1040369MLS Logo

    Facts & features

    Interior

    Bedrooms & bathrooms
    • Bedrooms: 3
    • Bathrooms: 2
    • Full bathrooms: 2
    Primary bedroom
    • Level: First
    • Area: 157.5 Square Feet
    • Dimensions: 10.50 x 15.00
    Bedroom 2
    • Level: First
    • Area: 115.32 Square Feet
    • Dimensions: 9.30 x 12.40
    Bedroom 3
    • Level: First
    • Area: 124.8 Square Feet
    • Dimensions: 9.60 x 13.00
    Primary bathroom
    • Level: First
    • Area: 59.36 Square Feet
    • Dimensions: 5.60 x 10.60
    Bathroom 2
    • Level: First
    • Area: 51 Square Feet
    • Dimensions: 5.00 x 10.20
    Dining room
    • Level: First
    • Area: 92.7 Square Feet
    • Dimensions: 9.00 x 10.30
    Family room
    • Level: First
    • Area: 179.4 Square Feet
    • Dimensions: 13.00 x 13.80
    Kitchen
    • Level: First
    • Area: 171 Square Feet
    • Dimensions: 9.50 x 18.00
    Living room
    • Level: First
    • Area: 320 Square Feet
    • Dimensions: 16.00 x 20.00
    Heating
    • Forced Air, Natural Gas
    Cooling
    • Central Air
    Appliances
    • Included: Microwave, Range, Refrigerator, Water Softener Owned
    Features
    • Walk-In Closet(s), Cathedral Ceiling(s), Ceiling Fan(s)
    • Flooring: Carpet, Laminate, Tile, Vinyl
    • Windows: Skylight(s), Window Coverings
    • Basement: Block,Crawl Space
    • Attic: Attic
    • Number of fireplaces: 1
    • Fireplace features: Gas, One Fireplace
    Interior area
    • Total structure area: 1,402
    • Total interior livable area: 1,402 sqft

    Property

    Parking
    • Total spaces: 2
    • Parking features: Garage Door Opener
    • Attached garage spaces: 2
    Features
    • Levels: One
    • Stories: 1
    • Patio & porch: Porch, Deck
    • On waterfront: Yes
    • Waterfront features: Lake Related
    Lot
    • Size: 0.54 Acres
    • Features: Cul-De-Sac, Residential Lot
    Details
    • Additional structures: Outbuilding
    • Parcel number: 520321334004008
    • Zoning description: Residential

    Construction

    Type & style
    • Home type: SingleFamily
    • Architectural style: Ranch
    • Property subtype: Single Family Residence
    Materials
    • Vinyl Siding
    • Foundation: Block
    Condition
    • Year built: 1991

    Utilities & green energy

    • Sewer: Public Sewer
    • Water: Supplied Water
    • Utilities for property: Natural Gas Connected, Sewer Connected

    Community & HOA

    Community
    • Subdivision: White Oaks Subdivision
    HOA
    • Has HOA: No
    Location
    • Region: Russells Point

    Financial & listing details

    • Price per square foot: $179/sqft
    • Tax assessed value: $175,960
    • Annual tax amount: $1,998
    • Date on market: 8/8/2025
    • Listing terms: Cash,Conventional,FHA,FMHA VA,VA Loan

    Price history

    DateEventPrice
    8/29/2025Sold$251,000-3.4%$179/sqft
    Source: WRIST #1040369 Report a problem
    8/18/2025Contingent$259,900$185/sqft
    Source: WRIST #1040369 Report a problem
    8/8/2025Listed for sale$259,900$185/sqft
    Source: WRIST #1040369 Report a problem
    8/1/2025Contingent$259,900$185/sqft
    Source: WRIST #1040369 Report a problem
    7/29/2025Listed for sale$259,900$185/sqft
    Source: WRIST #1040369 Report a problem

    Public tax history

    YearProperty taxesTax assessment
    2025$1,998 +22.6%$61,580 +28.7%
    2024$1,629 +3.9%$47,840
    2023$1,568 -8.2%$47,840
    2022$1,707 +10.7%$47,840 +20%
    2021$1,542 -0.9%$39,870
    2020$1,555 +1.2%$39,870 +1.1%
    2019$1,537 -23%$39,430
    2018$1,996 +12.6%$39,430 +4.2%
    2016$1,773 -0.6%$37,840
    2014$1,785 +10.7%$37,840 +4.9%
    2013$1,613 +14.6%$36,060 -10.7%
    2012$1,408 $40,390
    2011$1,408 +1.7%$40,390
    2010$1,384 +0.1%$40,390
    2009$1,383 +0.6%$40,390
    2008$1,375 $40,390
    2007-- --
    2006-- --
    2004-- --
    Find assessor info on the county website

    Neighborhood: 43348

    Nearby schools

    GreatSchools rating
    Get a cash offer in 3 minutes
    Find out how much your home could sell for in as little as 3 minutes with a no-obligation cash offer.
    Estimated market value
    $260,800
    Get a cash offer in 3 minutes
    Find out how much your home could sell for in as little as 3 minutes with a no-obligation cash offer.
    Estimated market value
    $260,800