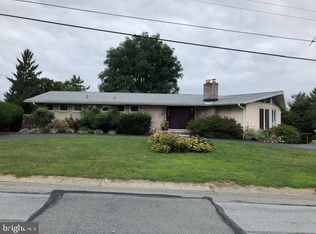
Nice ranch home in sought after Lampeter Strasburg School District. Featuring (3) bedrooms, (1) bath, hardwood floors throughout, brick fireplace, full basement with outside entrance, mature trees and shrubbery, and landscaping! Situated upon .38 acres!
Pending
$335,000
214 Whittier Ln, Lancaster, PA 17602
3beds
1,254sqft
Single Family Residence
Built in 1966
0.31 Acres Lot
$-- Zestimate®
$267/sqft
$-- HOA
What's special
Brick fireplaceHardwood floors throughoutMature trees and shrubbery
- 43 days
- 129
- 1
Zillow last checked:
Listing updated:
Listed by:
Christopher Taylor 717-371-1915,
Beiler-Campbell Realtors-Quarryville (717) 786-8000
Source: Bright MLS,MLS#: PALA2092060
Facts & features
Interior
Bedrooms & bathrooms
- Bedrooms: 3
- Bathrooms: 1
- Full bathrooms: 1
- Main level bathrooms: 1
- Main level bedrooms: 3
Rooms
- Room types: Living Room, Dining Room, Bedroom 3, Kitchen, Basement, Bedroom 1, Bathroom 2, Full Bath
Bedroom 1
- Level: Main
- Area: 110 Square Feet
- Dimensions: 11 X 10
Bedroom 3
- Level: Main
- Area: 132 Square Feet
- Dimensions: 12 X 11
Bathroom 2
- Level: Main
- Area: 121 Square Feet
- Dimensions: 11 X 11
Basement
- Level: Lower
Dining room
- Level: Main
- Area: 110 Square Feet
- Dimensions: 11 X 10
Other
- Level: Main
Kitchen
- Level: Main
- Area: 108 Square Feet
- Dimensions: 9 X 12
Living room
- Level: Main
- Area: 240 Square Feet
- Dimensions: 12 X 20
Heating
- Baseboard, Radiant, Electric
Cooling
- None
Appliances
- Included: Microwave, Cooktop, Electric Water Heater
- Laundry: In Basement, Hookup
Features
- Ceiling Fan(s), Plaster Walls
- Flooring: Hardwood, Vinyl, Wood
- Windows: Bay/Bow, Double Pane Windows, Insulated Windows, Vinyl Clad
- Basement: Full,Unfinished,Walk-Out Access
- Number of fireplaces: 1
- Fireplace features: Brick
Interior area
- Total structure area: 1,254
- Total interior livable area: 1,254 sqft
- Finished area above ground: 1,254
- Finished area below ground: 0
Property
Parking
- Parking features: Asphalt, Driveway
- Has uncovered spaces: Yes
Accessibility
- Accessibility features: Accessible Hallway(s), Accessible Entrance
Features
- Levels: One
- Stories: 1
- Patio & porch: Porch
- Pool features: None
- Has view: Yes
- View description: Street
Lot
- Size: 0.31 Acres
- Features: Front Yard, Level, Rear Yard, Middle Of Block
Details
- Additional structures: Above Grade, Below Grade, Outbuilding
- Parcel number: 7906387200000
- Zoning: RESIDENTIAL
- Special conditions: Standard
Construction
Type & style
- Home type: SingleFamily
- Architectural style: Ranch/Rambler
- Property subtype: Single Family Residence
Materials
- Brick
- Foundation: Block
- Roof: Asphalt,Shingle
Condition
- Very Good
- New construction: No
- Year built: 1966
Utilities & green energy
- Electric: 200+ Amp Service, Circuit Breakers
- Sewer: Public Sewer
- Water: Public
- Utilities for property: Cable, DSL
Community & HOA
Community
- Security: Smoke Detector(s)
- Subdivision: Linville Circle
HOA
- Has HOA: No
Location
- Region: Lancaster
- Municipality: LANCASTER CITY
Financial & listing details
- Price per square foot: $267/sqft
- Tax assessed value: $165,900
- Annual tax amount: $5,759
- Date on market: 7/24/2026
- Listing agreement: Exclusive Right To Sell
- Listing terms: Cash,Conventional
- Ownership: Fee Simple
- Road surface type: Black Top, Paved
Estimated market value
Not available
Estimated sales range
Not available
Not available
Price history
| Date | Event | Price |
|---|---|---|
| 7/28/2026 | Pending sale | $335,000$267/sqft |
Source:  Bright MLS #PALA2092060 Report a problem Bright MLS #PALA2092060 Report a problem | ||
| 7/24/2026 | Listed for sale | $335,000$267/sqft |
Source: Bright MLS #PALA2092060 Report a problem | ||
Public tax history
| Year | Property taxes | Tax assessment |
|---|---|---|
| 2026 | $5,759 +2.2% | $165,900 |
| 2025 | $5,634 +1.3% | $165,900 |
| 2024 | $5,560 +1.2% | $165,900 |
| 2023 | $5,496 +4% | $165,900 |
| 2022 | $5,285 | $165,900 |
| 2021 | $5,285 +994.5% | $165,900 |
| 2020 | $483 -90.7% | $165,900 |
| 2019 | $5,185 +973.7% | $165,900 |
| 2018 | $483 -89.6% | $165,900 +36.8% |
| 2017 | $4,660 +1.1% | $121,300 |
| 2016 | $4,609 +19.7% | $121,300 |
| 2015 | $3,852 | $121,300 |
| 2014 | $3,852 | $121,300 |
| 2013 | -- | $121,300 |
| 2012 | -- | $121,300 |
| 2011 | -- | $121,300 |
| 2010 | -- | $121,300 |
| 2009 | -- | $121,300 |
| 2007 | -- | $121,300 |
| 2006 | -- | $121,300 |
| 2005 | -- | $121,300 +17.9% |
| 2004 | -- | $102,900 |
| 2003 | -- | $102,900 |
| 2002 | -- | $102,900 |
| 2000 | -- | $102,900 |
Find assessor info on the county website
Monthly payment
Est. payment
Payment breakdown
Explore the cost of this home by adjusting the details. Changes won't be saved.Climate risks
Neighborhood: Conestoga Heights
Nearby schools
Schools provided by the listing agent
- District: Lampeter-strasburg
Source: Bright MLS. This data may not be complete. We recommend contacting the local school district to confirm school assignments for this home.
Similar homes
- $349,5003 bd2 ba1.5k sqft203 Whittier Ln, Lancaster, PA 17602For Sale

 MLS ID #PALA2090776, Dan Parson, Keller Williams Elite. Bright MLS
 - $325,0003 bd2 ba1.4k sqft309 N Reservoir St, Lancaster, PA 17602For Sale By Owner

- $337,0003 bd2 ba1.7k sqft100 Meadowcroft Dr, Lancaster, PA 17603For Sale
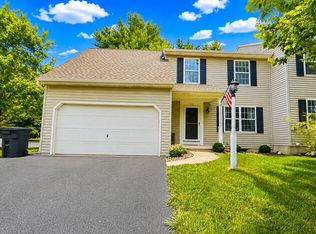 MLS ID #PALA2093604, Stacie Burris, Douglas Realty, LLC. Bright MLS
 - $363,0002 bd1 ba1k sqft2633 Sutton Pl, Lancaster, PA 17601For Sale
 MLS ID #PALA2094460, Sam Arbuckle, Clover Property Management, Inc.. Bright MLS
 - $375,0003 bd2 ba1.6k sqft2527 Valley Dr, Lancaster, PA 17603For SaleMLS ID #PALA2092768, John Spidaliere, Puffer Morris Real Estate, Inc.. Bright MLS
- $295,0003 bd3 ba1.2k sqft13 E New St, Lancaster, PA 17602For SaleMLS ID #PALA2089256, Daniel Ortiz, Real of Pennsylvania. Bright MLS
- $370,0003 bd2 ba1.8k sqft846 Pleasure Rd, Lancaster, PA 17601For SaleMLS ID #PALA2090622, Matt Weaver, Berkshire Hathaway HomeServices Homesale Realty. Bright MLS
- $315,0003 bd1 ba1k sqft1242 Marie Ave, Ephrata, PA 17522For SaleMLS ID #PALA2094400, Noah Martin, RE/MAX Pinnacle. Bright MLS
- $249,9003 bd2 ba934 sqft2147 Old Philadelphia Pike, Lancaster, PA 17602For SaleMLS ID #PALA2092164, Burnell Zeiset, Berkshire Hathaway HomeServices Homesale Realty. Bright MLS
- $230,0003 bd1 ba1.3k sqft731 Saint Joseph St, Lancaster, PA 17603For SaleMLS ID #PALA2094320, Timothy Shreiner, Berkshire Hathaway HomeServices Homesale Realty. Bright MLS
- $345,0003 bd2 ba1.4k sqft729 Lititz Rd, Manheim, PA 17545For SaleMLS ID #PALA2093062, Josiah Bowman, EXP Realty, LLC. Bright MLS
- $315,0002 bd-- ba1.5k sqft347 N Reservoir St, Lancaster, PA 17602For SaleMLS ID #PALA2093262, Alex Whitt, Keller Williams Elite. Bright MLS
- $264,9003 bd2 ba1k sqft835 Ocean Ave, Lancaster, PA 17603For SaleMLS ID #PALA2094222, John Spidaliere, Puffer Morris Real Estate, Inc.. Bright MLS
- $235,0003 bd2 ba1.2k sqft603 E Marion St, Lancaster, PA 17602For SaleMLS ID #PALA2093386, David Nguyen, Cavalry Realty, LLC. Bright MLS
- $349,9003 bd1 ba1.4k sqft632 N Pine St, Lancaster, PA 17603For SaleMLS ID #PALA2094346, Chad Hurst, Kingsway Realty - Lancaster. Bright MLS
- $319,9003 bd1 ba1.1k sqft2627 Valley Rd, East Petersburg, PA 17520For SaleMLS ID #PALA2092730, Handy Cuevas, Coldwell Banker Realty. Bright MLS
- $285,0004 bd3 ba1.8k sqft757 Emerald Dr, Lancaster, PA 17603For SaleMLS ID #PALA2093648, Juamady Bencosme, Realty ONE Group Unlimited. Bright MLS
- $185,0004 bd1 ba1.1k sqft706 E Walnut St, Lancaster, PA 17602For SaleMLS ID #PALA2093148, Ryan Gearhart, RKG Real Estate, LLC. Bright MLS
- $229,9003 bd1 ba1k sqft517 Terrace Rd, Lancaster, PA 17602For SaleMLS ID #PALA2090758, Dan Zecher, Keller Williams Elite. Bright MLS
- $375,0004 bd2 ba1.5k sqft111 Tanglewood Ln, Lancaster, PA 17601For SaleMLS ID #PALA2094542, Andy Lopez, Signature Realty NJ. Bright MLS
