Skip main navigation
Sold
  • Price Unknown

    214 Williamsburg, San Antonio, TX 78201

    3beds
    1,753sqft
    Single Family Residence
    Built in 1950
    8,407 Square Feet Lot
    $284,400 Zestimate®
    $--/sqft
    $1,842 Estimated rent

    Home value

    $284,400

    $264,000 - $304,000

    $1,842/mo

    Zestimate® history
    Loading
    Loading...

    Owner options

    List your home for rent

    $1,842/mo

    Rent Zestimate®

    Find your next renter with Zillow Rental Manager. Plus, with online applications, you can quickly screen prospective tenants – for free.

    Learn more

    $1,842/mo

    Rent Zestimate®

    Refinance and save

    Refinancing to a lower rate could help reduce your monthly payments and save thousands over the life of the loan.

    See today's rates

    Explore your selling options

    Work with a Zillow partner agent

    Leverage their expertise and Zillow's premium Showcase listings to get your home seen by more buyers.

    Get started

    List with your own agent

    Get your home in front of millions of buyers by listing it on Zillow.

    Learn how to do it

    Sell it yourself

    Take full control of how buyers see your home on Zillow by listing For Sale by Owner (FSBO).

    List your home

    What's special

    Stainless steel appliancesSpacious bedroomsQuartz countertopsModernized interiorLarge fenced backyardVersatile bonus room
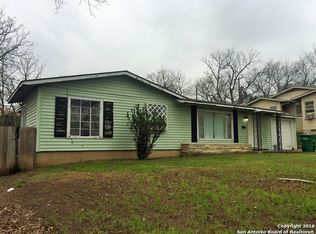
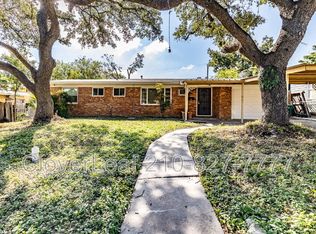
    Back on the market!! - Buyer Lender Issue. Stunningly Renovated Home in Prime Location! Welcome to this remarkable 3-bedroom, 2-bathroom home that has been completely revitalized to offer the perfect blend of comfort and convenience. Nestled in a prime location with easy access to I10 and 410, this property is just minutes away from the Medical Center and VIA bus line, making it an ideal choice for anyone seeking both tranquility and connectivity. Step inside to discover a beautifully modernized interior featuring stainless steel appliances, a flat top cooktop range complete with convection bake and air fryer capabilities, and quartz countertops. This culinary space promises to be the heart of your home, perfect for both everyday meals and entertaining guests. In addition to the spacious bedrooms, this home offers a versatile bonus room with exterior access. Whether you envision it as a private office or a creative studio, the possibilities are endless. Every detail has been thoughtfully updated, from the new electrical system throughout the house to the recently installed roof and sewer line, new plumbing, new HVAC system, and new windows ensuring peace of mind for years to come. The exterior boasts a new concrete driveway leading to a detached 1-car garage equipped with an EV plug. This home is also pre-wired for a small generator-for the unforeseen emergency situations. The large fenced backyard provides ample space for barbecues, playsets, or even your personal outdoor workspace. This home truly stands out. Don't miss your chance to own this beautifully renovated property.

    Zillow last checked:

    Listing updated:

    Listed by:

    Lea Sanciuc TREC #717278 (210) 294-3913,

    Anchor Realty

    Source: LERA MLS,MLS#: 1912407MLS Logo

    Facts & features

    Interior

    Bedrooms & bathrooms
    • Bedrooms: 3
    • Bathrooms: 2
    • Full bathrooms: 2
    Primary bedroom
    • Area: 286
    • Dimensions: 13 x 22
    Bedroom 2
    • Area: 156
    • Dimensions: 12 x 13
    Bedroom 3
    • Area: 156
    • Dimensions: 12 x 13
    Primary bathroom
    • Features: Shower Only
    • Area: 78
    • Dimensions: 6 x 13
    Dining room
    • Area: 96
    • Dimensions: 8 x 12
    Kitchen
    • Area: 120
    • Dimensions: 10 x 12
    Living room
    • Area: 240
    • Dimensions: 12 x 20
    Heating
    • Central, Electric
    Cooling
    • Central Air
    Appliances
    • Included: Microwave, Range, Disposal, Dishwasher, Plumbed For Ice Maker, Electric Water Heater, Electric Cooktop
    • Laundry: Main Level, Laundry Room, Washer Hookup, Dryer Connection
    Features
    • One Living Area, Liv/Din Combo, Kitchen Island, Study/Library, Utility Room Inside, 1st Floor Lvl/No Steps, Open Floorplan, All Bedrooms Downstairs, Master Downstairs, Ceiling Fan(s), Chandelier, Solid Counter Tops
    • Flooring: Ceramic Tile, Laminate
    • Has basement: No
    • Has fireplace: No
    • Fireplace features: Not Applicable
    Interior area
    • Total interior livable area: 1,753 sqft

    Property

    Parking
    • Total spaces: 2
    • Parking features: One Car Garage, Detached, One Car Carport
    • Garage spaces: 1
    • Carport spaces: 1
    • Covered spaces: 2
    Features
    • Levels: One
    • Stories: 1
    • Pool features: None
    Lot
    • Size: 8,407 Square Feet
    Details
    • Parcel number: 102250290050

    Construction

    Type & style
    • Home type: SingleFamily
    • Property subtype: Single Family Residence
    Materials
    • Stone, Siding, 1 Side Masonry
    • Foundation: Slab
    • Roof: Composition
    Condition
    • Pre-Owned
    • New construction: No
    • Year built: 1950

    Utilities & green energy

    • Electric: CPS
    • Water: SAWS
    • Utilities for property: City Garbage service

    Community & HOA

    Community
    • Features: None
    • Subdivision: Monticello Heights
    Location
    • Region: San Antonio

    Financial & listing details

    • Tax assessed value: $197,450
    • Annual tax amount: $4,996
    • Date on market: 10/3/2025
    • Cumulative days on market: 57 days
    • Listing terms: Conventional,FHA,VA Loan,Cash,Investors OK

    Price history

    DateEventPrice
    12/9/2025Sold--
    Source: LERA MLS #1912407 Report a problem
    11/29/2025Pending sale$299,000$171/sqft
    Source: LERA MLS #1912407 Report a problem
    11/10/2025Contingent$299,000$171/sqft
    Source: LERA MLS #1912407 Report a problem
    10/21/2025Listed for sale$299,000-6.3%$171/sqft
    Source: LERA MLS #1912407 Report a problem
    10/15/2025Contingent$319,000$182/sqft
    Source: LERA MLS #1912407 Report a problem
    10/13/2025Price change$319,000-5.9%$182/sqft
    Source: LERA MLS #1912407 Report a problem
    10/3/2025Listed for sale$339,000$193/sqft
    Source: LERA MLS #1912407 Report a problem

    Public tax history

    YearProperty taxesTax assessment
    2025$3,051 -38.9%$197,450 -3.6%
    2024$4,997 +61.7%$204,770 +8.2%
    2023$3,089 -19%$189,305 +10%
    2022$3,812 +8.6%$172,095 +10%
    2021$3,511 $156,450 +10%
    2020$3,511 +10.5%$142,274 +10%
    2019$3,177 $129,340 +7.8%
    2018$3,177 +16.9%$119,970 +7.1%
    2017$2,719 +6.2%$112,060 +7.6%
    2016$2,560 +18.9%$104,130 +6.7%
    2015$2,153 $97,630 +22.7%
    2014$2,153 $79,590 +4.9%
    2013-- $75,870 -4.3%
    2012-- $79,290 +1.5%
    2011-- $78,110 -1%
    2010-- $78,870 -4%
    2009-- $82,170 -8.4%
    2008-- $89,730 +10.7%
    2007-- $81,070 +2.2%
    2006-- $79,320 +13.1%
    2005-- $70,150
    2004-- --
    2003-- --
    2002-- --
    2001-- --
    2000-- --
    Find assessor info on the county website

    Neighborhood: Laddie Place and North Wilson

    Nearby schools

    GreatSchools rating
    Schools provided by the listing agent
    • Elementary: Maverick
    • Middle: Longfellow
    • High: Jefferson
    • District: San Antonio I.S.D.

    Source: LERA MLS. This data may not be complete. We recommend contacting the local school district to confirm school assignments for this home.

    Get a cash offer in 3 minutes
    Find out how much your home could sell for in as little as 3 minutes with a no-obligation cash offer.
    Estimated market value
    $284,400
    Get a cash offer in 3 minutes
    Find out how much your home could sell for in as little as 3 minutes with a no-obligation cash offer.
    Estimated market value
    $284,400