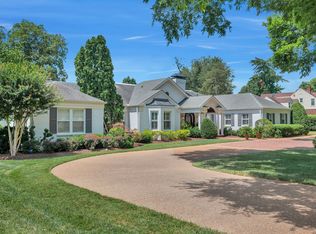
Classic ranch reimagined for modern living, this soft contemporary Hillwood residence blends timeless architecture with sleek design. Situated on nearly an acre, the home offers over 4,600 sq ft of flexible living with clean lines, abundant natural light, and a seamless indoor-outdoor flow. Admired interior designer, the late Landy Gardner, along with architect, David Plummer, were behind the renovation/addition undertaken by the owners in 2011. Three living areas and a modern kitchen with a built-in banquette create ideal spaces for everyday living and entertaining. Flexible bonus room could be a 5th bedroom. Floor-to-ceiling windows capture views of the park-like setting, while architectural lighting and details add warmth and refinement. The private primary suite features a spa-like bath and dual closets. Outside, a spacious patio with built-in grill, gas fire pit, and lush lawn provides a private retreat with plenty of room for a pool. Additional features include a two-car garage, brand new roof (2025), fresh paint, irrigation and integrated sound system. A rare opportunity to enjoy refined modern living in one of Nashville’s most desirable neighborhoods, minutes from Hillwood Country Club.
Closed
$1,918,000
214 Wilsonia Ave, Nashville, TN 37205
4beds
4,677sqft
Single Family Residence, Residential
Built in 1951
0.99 Acres Lot
$1,912,800 Zestimate®
$410/sqft
$7,810 Estimated rent
Home value
$1,912,800
$1.82M - $2.01M
$7,810/mo
Zestimate® history
Owner options
List your home for rent
$7,810/mo
Rent Zestimate®
Find your next renter with Zillow Rental Manager. Plus, with online applications, you can quickly screen prospective tenants – for free.
$7,810/mo
Rent Zestimate®
Refinance and save
$8,988/mo
Est. payment
Refinancing to a lower rate could help reduce your monthly payments and save thousands over the life of the loan.
$8,988/mo
Est. payment
Explore your selling options
Work with a Zillow partner agent
Leverage their expertise and Zillow's premium Showcase listings to get your home seen by more buyers.
Get startedList with your own agent
Get your home in front of millions of buyers by listing it on Zillow.
Learn how to do itSell it yourself
Take full control of how buyers see your home on Zillow by listing For Sale by Owner (FSBO).
List your homeWhat's special
Built-in banquetteSpa-like bathClean linesFlexible livingDual closetsModern kitchenAbundant natural light
Zillow last checked:
Listing updated:
Listed by:
Jessica Averbuch 615-294-9880,
Zeitlin Sotheby's International Realty,
Seth Hoffman,
Zeitlin Sotheby's International Realty
Bought with:
Leanne Kreps, 345953
The Tate Brokerage
Source: RealTracs MLS as distributed by MLS GRID,MLS#: 3034483
Facts & features
Interior
Bedrooms & bathrooms
- Bedrooms: 4
- Bathrooms: 5
- Full bathrooms: 4
- 1/2 bathrooms: 1
- Main level bedrooms: 4
Bedroom 1
- Features: Suite
- Level: Suite
- Area: 380 Square Feet
- Dimensions: 20x19
Bedroom 2
- Features: Bath
- Level: Bath
- Area: 208 Square Feet
- Dimensions: 16x13
Bedroom 3
- Features: Bath
- Level: Bath
- Area: 154 Square Feet
- Dimensions: 14x11
Bedroom 4
- Features: Extra Large Closet
- Level: Extra Large Closet
- Area: 143 Square Feet
- Dimensions: 13x11
Primary bathroom
- Features: Suite
- Level: Suite
Den
- Area: 520 Square Feet
- Dimensions: 26x20
Kitchen
- Features: Eat-in Kitchen
- Level: Eat-in Kitchen
- Area: 375 Square Feet
- Dimensions: 25x15
Living room
- Features: Combination
- Level: Combination
- Area: 420 Square Feet
- Dimensions: 30x14
Recreation room
- Features: Main Level
- Level: Main Level
- Area: 352 Square Feet
- Dimensions: 22x16
Heating
- Central
Cooling
- Central Air
Appliances
- Included: Built-In Electric Oven, Double Oven, Dishwasher, Disposal, Dryer, Microwave, Refrigerator, Stainless Steel Appliance(s), Washer
- Laundry: Electric Dryer Hookup, Washer Hookup
Features
- Ceiling Fan(s), Extra Closets, High Ceilings, Walk-In Closet(s), Wet Bar
- Flooring: Carpet, Wood, Tile
- Basement: None
- Number of fireplaces: 1
- Fireplace features: Electric, Living Room
Interior area
- Total structure area: 4,677
- Total interior livable area: 4,677 sqft
- Finished area above ground: 4,677
Property
Parking
- Total spaces: 2
- Parking features: Garage Door Opener, Garage Faces Side, Circular Driveway
- Garage spaces: 2
- Has uncovered spaces: Yes
Features
- Levels: One
- Stories: 1
- Patio & porch: Patio, Porch
Lot
- Size: 0.99 Acres
- Dimensions: 200 x 210
- Features: Level
- Topography: Level
Details
- Parcel number: 10314008100
- Special conditions: Standard
Construction
Type & style
- Home type: SingleFamily
- Property subtype: Single Family Residence, Residential
Materials
- Brick
Condition
- New construction: No
- Year built: 1951
Utilities & green energy
- Sewer: Public Sewer
- Water: Public
- Utilities for property: Water Available
Community & HOA
Community
- Security: Security System, Smoke Detector(s)
- Subdivision: Hillwood Estates
HOA
- Has HOA: No
Location
- Region: Nashville
Financial & listing details
- Price per square foot: $410/sqft
- Tax assessed value: $1,883,400
- Annual tax amount: $10,396
- Date on market: 10/31/2025
Price history
| Date | Event | Price |
|---|---|---|
| 1/8/2026 | Sold | $1,918,000-3.6%$410/sqft |
Source:  RealTracs MLS as distributed by MLS GRID #3034483 Report a problem RealTracs MLS as distributed by MLS GRID #3034483 Report a problem | ||
| 12/15/2025 | Pending sale | $1,990,000$425/sqft |
Source: RealTracs MLS as distributed by MLS GRID #3034483 Report a problem | ||
| 12/4/2025 | Contingent | $1,990,000$425/sqft |
Source: RealTracs MLS as distributed by MLS GRID #3034483 Report a problem | ||
| 11/12/2025 | Price change | $1,990,000-5.2%$425/sqft |
Source: RealTracs MLS as distributed by MLS GRID #3034483 Report a problem | ||
| 10/31/2025 | Listed for sale | $2,100,000+434.4%$449/sqft |
Source: RealTracs MLS as distributed by MLS GRID #3034483 Report a problem | ||
| 9/15/2003 | Sold | $393,000$84/sqft |
Source: Public Record Report a problem | ||
Public tax history
| Year | Property taxes | Tax assessment |
|---|---|---|
| 2025 | $13,250 +27.5% | $470,850 +47.4% |
| 2024 | $10,396 | $319,475 |
| 2023 | $10,396 | $319,475 |
| 2022 | $10,396 -1% | $319,475 |
| 2021 | $10,504 +2.7% | $319,475 +31.8% |
| 2020 | $10,231 +33.8% | $242,375 |
| 2019 | $7,647 | $242,375 |
| 2018 | $7,647 | $242,375 |
| 2017 | $7,647 | $242,375 +8.7% |
| 2016 | $7,647 -24.1% | $223,050 |
| 2015 | $10,073 | $223,050 |
| 2014 | $10,073 | $223,050 |
| 2013 | -- | $223,050 +38.6% |
| 2012 | -- | $160,950 |
| 2011 | -- | $160,950 |
| 2010 | -- | $160,950 |
| 2009 | -- | $160,950 +40% |
| 2008 | -- | $114,975 |
| 2007 | -- | $114,975 |
| 2006 | -- | -- |
| 2005 | -- | -- |
| 2004 | -- | -- |
| 2003 | -- | -- |
| 2002 | -- | -- |
| 2001 | -- | -- |
| 2000 | -- | -- |
Find assessor info on the county website
Neighborhood: Hillwood Estates
Nearby homes
- $2,130,0004 bd4 ba3.9k sqft216 Wilsonia Ave, Nashville, TN 37205Off Market
- $1,127,6004 bd3 ba2.4k sqft212 Wilsonia Ave, Nashville, TN 37205Off Market
- $1,805,0004 bd4 ba4.5k sqft219 Hillwood Blvd, Nashville, TN 37205Sold
- $1,306,4004 bd3 ba3.4k sqft223 Hillwood Blvd, Nashville, TN 37205Off Market
- $2,265,6004 bd3 ba4k sqft213 Wilsonia Ave, Nashville, TN 37205Off Market
- $1,831,4003 bd2 ba3.6k sqft215 Hillwood Blvd, Nashville, TN 37205Off Market
- $1,900,0003 bd4 ba3.6k sqft225 Hillwood Blvd, Nashville, TN 37205Sold
- $2,144,7004 bd4 ba4.2k sqft211 Wilsonia Ave, Nashville, TN 37205Off Market
Nearby schools
GreatSchools rating
- 6/10Gower Elementary SchoolGrades: PK-5Distance: 3.5 mi
- 5/10H G Hill Middle SchoolGrades: 6-8Distance: 0.7 mi
- 5/10James Lawson High SchoolGrades: 9-12Distance: 7.4 mi
Schools provided by the listing agent
- Elementary: Gower Elementary
- Middle: H. G. Hill Middle
- High: James Lawson High School
Source: RealTracs MLS as distributed by MLS GRID. This data may not be complete. We recommend contacting the local school district to confirm school assignments for this home.
Get a cash offer in 3 minutes
Find out how much your home could sell for in as little as 3 minutes with a no-obligation cash offer.
Estimated market value
$1,912,800
Get a cash offer in 3 minutes
Find out how much your home could sell for in as little as 3 minutes with a no-obligation cash offer.
Estimated market value
$1,912,800
- Tennessee
- Davidson County
- Nashville
- 37205
- Hillwood Estates
- 214 Wilsonia Ave
Nearby cities
Nearby neighborhoods
Nearby zip codes
Other Nashville Topics
