Situated on a beautifully landscaped half-acre lot in desirable Northglen, this impeccably maintained single-story home offers the perfect blend of luxury, comfort and functionality. Featuring 4 bedrooms, 4.5 baths, a dedicated office and media room, this home was designed with both everyday living and entertaining in mind. Gorgeous wood flooring flows throughout the main living spaces and into the spacious primary suite. The open-concept layout is filled with natural light and anchored by a stunning living room with vaulted ceilings that seamlessly connects to the chef’s kitchen. The kitchen is a dream for entertainers with white cabinetry, an oversized island, double ovens, a 6-burner gas cooktop and extensive counter space. Escape to the private primary retreat featuring a spa-like bath with freestanding tub, oversized walk-in shower and abundant storage. Secondary bedrooms are generously sized with walk-in closets and 2 with their own ensuite bath, while the media room with bar and built-in beverage refrigerator creates the ultimate movie night experience. With French door access to the front porch, the office is the perfect work from home space. A convenient mud room adds extra organization and functionality. Step outside to your own backyard oasis complete with a heated pool and spa featuring LED lighting and a relaxing water feature. The covered patio overlooks the expansive backyard with plenty of room to play, entertain or simply unwind. Ideally located near Alliance Town Center and Presidio Crossing with endless shopping, dining and entertainment options, all within highly acclaimed Northwest ISD. A rare opportunity to own a move-in ready home that truly has it all!
Sold
Price Unknown
214 Wimberley Dr, Haslet, TX 76052
4beds
3,574sqft
Single Family Residence
Built in 2019
0.52 Acres Lot
$864,300 Zestimate®
$--/sqft
$4,973 Estimated rent
Home value
$864,300
$812,000 - $925,000
$4,973/mo
Zestimate® history
Owner options
List your home for rent
$4,973/mo
Rent Zestimate®
Find your next renter with Zillow Rental Manager. Plus, with online applications, you can quickly screen prospective tenants – for free.
$4,973/mo
Rent Zestimate®
Refinance and save
$1,250/mo
Est. payment
Refinancing to a lower rate could help reduce your monthly payments and save thousands over the life of the loan.
$1,250/mo
Est. payment
Explore your selling options
Work with a Zillow partner agent
Leverage their expertise and Zillow's premium Showcase listings to get your home seen by more buyers.
Get startedList with your own agent
Get your home in front of millions of buyers by listing it on Zillow.
Learn how to do itSell it yourself
Take full control of how buyers see your home on Zillow by listing For Sale by Owner (FSBO).
List your homeWhat's special
Dedicated officeGorgeous wood flooringBeautifully landscaped half-acre lotPrivate primary retreatNatural lightCovered patioOversized walk-in shower
Zillow last checked:
Listing updated:
Listed by:
Lily Moore 0613822 817-344-7034,
Lily Moore Realty 817-344-7034
Bought with:
Brian Hall, 0661896
B Hall Realty of North Texas
Source: NTREIS,MLS#: 21264029
Facts & features
Interior
Bedrooms & bathrooms
- Bedrooms: 4
- Bathrooms: 5
- Full bathrooms: 4
- 1/2 bathrooms: 1
Primary bedroom
- Features: Built-in Features, Dual Sinks, En Suite Bathroom, Separate Shower, Walk-In Closet(s)
- Level: First
- Dimensions: 20 x 19
Bedroom
- Features: En Suite Bathroom, Walk-In Closet(s)
- Level: First
- Dimensions: 19 x 13
Bedroom
- Features: En Suite Bathroom, Walk-In Closet(s)
- Level: First
- Dimensions: 15 x 13
Bedroom
- Features: Walk-In Closet(s)
- Level: First
- Dimensions: 13 x 13
Dining room
- Level: First
- Dimensions: 14 x 14
Kitchen
- Features: Built-in Features, Kitchen Island, Stone Counters, Walk-In Pantry
- Level: First
- Dimensions: 20 x 14
Living room
- Features: Fireplace
- Level: First
- Dimensions: 23 x 20
Media room
- Features: Built-in Features
- Level: First
- Dimensions: 20 x 15
Office
- Level: First
- Dimensions: 15 x 12
Utility room
- Level: First
- Dimensions: 9 x 7
Heating
- Central, Electric
Cooling
- Central Air, Ceiling Fan(s), Electric
Appliances
- Included: Double Oven, Dishwasher, Electric Cooktop, Gas Cooktop, Disposal, Ice Maker, Microwave, Tankless Water Heater
- Laundry: Laundry in Utility Room
Features
- Decorative/Designer Lighting Fixtures, Double Vanity, High Speed Internet, Kitchen Island, Open Floorplan, Pantry, Smart Home, Cable TV, Walk-In Closet(s), Wired for Sound
- Flooring: Carpet, Tile, Wood
- Has basement: No
- Number of fireplaces: 1
- Fireplace features: Gas Log, Heatilator, Living Room
Interior area
- Total interior livable area: 3,574 sqft
Property
Parking
- Total spaces: 3
- Parking features: Driveway, Garage Faces Front, Garage, Garage Door Opener, Garage Faces Side
- Attached garage spaces: 3
Features
- Levels: One
- Stories: 1
- Patio & porch: Front Porch, Patio, Covered
- Exterior features: Lighting, Rain Gutters
- Pool features: Gunite, Heated, In Ground, Pool, Pool Sweep, Pool/Spa Combo, Water Feature
- Fencing: Wood
Lot
- Size: 0.52 Acres
- Features: Back Yard, Interior Lot, Lawn, Landscaped, Subdivision, Sprinkler System, Few Trees
Details
- Parcel number: 42411821
Construction
Type & style
- Home type: SingleFamily
- Architectural style: Traditional,Detached
- Property subtype: Single Family Residence
Materials
- Brick
- Foundation: Slab
- Roof: Composition
Condition
- Resale
- Year built: 2019
Utilities & green energy
- Sewer: Public Sewer
- Water: Public
- Utilities for property: Sewer Available, Water Available, Cable Available
Green energy
- Energy efficient items: Appliances, Doors, HVAC, Insulation, Thermostat, Water Heater
- Water conservation: Low-Flow Fixtures
Community & HOA
Community
- Subdivision: Northglen Ph 1
HOA
- Has HOA: Yes
- Services included: Association Management
- HOA fee: $1,250 annually
- HOA name: Insight Association Mgmt
- HOA phone: 214-494-6002
Location
- Region: Haslet
Financial & listing details
- Tax assessed value: $893,000
- Annual tax amount: $16,037
- Date on market: 5/8/2026
- Cumulative days on market: 153 days
- Listing terms: Cash,Conventional,VA Loan
- Exclusions: pool safety Fence, curtains & rods, all tv mounts, surround sound speakers in media room & around pool; also Vivint equipment to be removed by Vivint
Price history
| Date | Event | Price |
|---|---|---|
| 9/10/2026 | Sold | -- |
Source: NTREIS #21264029 Report a problem | ||
| 9/3/2026 | Pending sale | $885,000$248/sqft |
Source: NTREIS #21264029 Report a problem | ||
| 8/17/2026 | Contingent | $885,000$248/sqft |
Source: NTREIS #21264029 Report a problem | ||
| 7/16/2026 | Listed for sale | $885,000$248/sqft |
Source: NTREIS #21264029 Report a problem | ||
| 7/2/2026 | Contingent | $885,000$248/sqft |
Source: NTREIS #21264029 Report a problem | ||
| 6/11/2026 | Price change | $885,000-1.7%$248/sqft |
Source: NTREIS #21264029 Report a problem | ||
| 6/4/2026 | Listed for sale | $899,900$252/sqft |
Source: NTREIS #21264029 Report a problem | ||
| 5/27/2026 | Contingent | $899,900$252/sqft |
Source: NTREIS #21264029 Report a problem | ||
| 5/8/2026 | Listed for sale | $899,9000%$252/sqft |
Source: NTREIS #21264029 Report a problem | ||
| 5/5/2026 | Listing removed | $900,000$252/sqft |
Source: NTREIS #21248901 Report a problem | ||
| 4/24/2026 | Listed for sale | $900,000-1.1%$252/sqft |
Source: NTREIS #21248901 Report a problem | ||
| 4/24/2026 | Listing removed | $910,000$255/sqft |
Source: NTREIS #21199321 Report a problem | ||
| 4/16/2026 | Price change | $910,000-4.2%$255/sqft |
Source: NTREIS #21199321 Report a problem | ||
| 3/13/2026 | Listed for sale | $950,000$266/sqft |
Source: NTREIS #21199321 Report a problem | ||
| 3/13/2020 | Sold | -- |
Source: Agent Provided Report a problem | ||
Public tax history
| Year | Property taxes | Tax assessment |
|---|---|---|
| 2025 | $7,937 +2.2% | $893,000 |
| 2024 | $7,769 -1.7% | $893,000 +5.1% |
| 2023 | $7,903 -0.1% | $850,000 +31.4% |
| 2022 | $7,909 +4.6% | $646,740 +6.8% |
| 2021 | $7,561 +0.6% | $605,784 +4.4% |
| 2020 | $7,517 +62.7% | $579,995 +158.4% |
| 2019 | $4,620 | $224,475 |
Find assessor info on the county website
Neighborhood: 76052
Nearby homes
- $--4 bd5 ba3.7k sqft218 Wimberley Dr, Haslet, TX 76052Sold
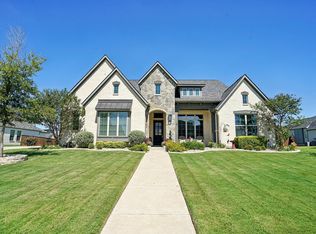
- $891,600-- bd-- ba4.5k sqft210 Wimberley Dr, Haslet, TX 76052Off Market
- $964,8004 bd4 ba3.4k sqft215 Broadmoor Dr, Haslet, TX 76052Off Market
- $900,2004 bd4 ba3.7k sqft206 Wimberley Dr, Haslet, TX 76052Off Market
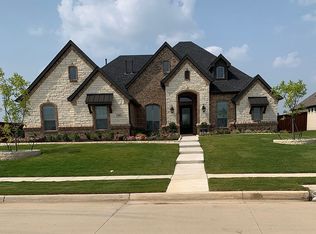
- $873,8004 bd4 ba4k sqft219 Broadmoor Dr, Haslet, TX 76052Off Market
- $872,5004 bd5 ba3.4k sqft222 Wimberley Dr, Haslet, TX 76052Off Market
- $77,000-- bd-- ba-- sqft213 Wimberley Dr, Haslet, TX 76052Off Market
- $750,1004 bd5 ba3.4k sqft217 Wimberley Dr, Haslet, TX 76052Off Market
Nearby schools
GreatSchools rating
- 8/10Haslet Elementary SchoolGrades: PK-5Distance: 1.6 mi
- 7/10CW Worthington Middle SchoolGrades: 6-8Distance: 1.4 mi
- 7/10V R Eaton High SchoolGrades: 9-12Distance: 2.2 mi
Schools provided by the listing agent
- Elementary: Haslet
- Middle: CW Worthington
- High: Eaton
- District: Northwest ISD
Source: NTREIS. This data may not be complete. We recommend contacting the local school district to confirm school assignments for this home.
Get a cash offer in 3 minutes
Find out how much your home could sell for in as little as 3 minutes with a no-obligation cash offer.
Estimated market value
$864,300
Get a cash offer in 3 minutes
Find out how much your home could sell for in as little as 3 minutes with a no-obligation cash offer.
Estimated market value
$864,300
- Texas
- Tarrant County
- Haslet
- 76052
- 214 Wimberley Dr
