Showcasing a 2013 Parade of Homes build by Marshall Builders, this exceptional 3-bedroom, 2-bath residence is situated on a desirable corner lot in Highland Hills. The home features an open-concept design with a split-bedroom floor plan, offering both functionality and privacy. Highlights include hardwood flooring, granite countertops, and numerous upgrades throughout. With its prime location and thoughtful design, this home presents an outstanding opportunity you won’t want to miss.
Closed
Price Unknown
214 Windwood Ln, Victoria, TX 77904
3beds
1,772sqft
Single Family Residence
Built in 2013
9,731 Square Feet Lot
$330,600 Zestimate®
$--/sqft
$2,143 Estimated rent
Home value
$330,600
Estimated sales range
Not available
$2,143/mo
Zestimate® history
Owner options
List your home for rent
$2,143/mo
Rent Zestimate®
Find your next renter with Zillow Rental Manager. Plus, with online applications, you can quickly screen prospective tenants – for free.
$2,143/mo
Rent Zestimate®
Refinance and save
Refinancing to a lower rate could help reduce your monthly payments and save thousands over the life of the loan.
Explore your selling options
Work with a Zillow partner agent
Leverage their expertise and Zillow's premium Showcase listings to get your home seen by more buyers.
Get startedList with your own agent
Get your home in front of millions of buyers by listing it on Zillow.
Learn how to do itSell it yourself
Take full control of how buyers see your home on Zillow by listing For Sale by Owner (FSBO).
List your homeWhat's special
Hardwood flooringNumerous upgrades throughoutGranite countertopsSplit-bedroom floor planDesirable corner lotOpen-concept design
Zillow last checked:
Listing updated:
Listed by:
Elizabeth Williams 361-571-1851,
Manning Real Estate Group
Bought with:
Bert L Jones, TREC #0484587
RE/MAX Land & Homes
, TREC #null
Source: Central Texas MLS,MLS#: 601553 Originating MLS: Victoria Area Association of REALTORS
Originating MLS: Victoria Area Association of REALTORSFacts & features
Interior
Bedrooms & bathrooms
- Bedrooms: 3
- Bathrooms: 2
- Full bathrooms: 2
Heating
- Central, Electric
Cooling
- 1 Unit, Attic Fan
Appliances
- Included: Dishwasher, Electric Range, Disposal, Range Hood, Some Electric Appliances, Microwave, Range
- Laundry: Laundry in Utility Room, Laundry Room
Features
- Built-in Features, Ceiling Fan(s), Chandelier, Double Vanity, Entrance Foyer, Garden Tub/Roman Tub, High Ceilings, Kitchen/Dining Combo, Open Floorplan, Pull Down Attic Stairs, Split Bedrooms, Separate Shower, Walk-In Closet(s), Custom Cabinets, Eat-in Kitchen, Granite Counters, Kitchen Island, Kitchen/Family Room Combo, Pantry
- Flooring: Carpet, Ceramic Tile, Hardwood
- Attic: Pull Down Stairs
- Has fireplace: No
- Fireplace features: None
Interior area
- Total interior livable area: 1,772 sqft
Property
Parking
- Total spaces: 2
- Parking features: Garage
- Garage spaces: 2
Features
- Levels: One
- Stories: 1
- Patio & porch: Covered, Patio
- Exterior features: Covered Patio, Private Yard
- Pool features: None
- Fencing: Back Yard,Privacy
- Has view: Yes
- View description: None
- Body of water: None
Lot
- Size: 9,731 Square Feet
Details
- Parcel number: 20317146
Construction
Type & style
- Home type: SingleFamily
- Architectural style: Traditional
- Property subtype: Single Family Residence
Materials
- Brick, Stone Veneer
- Foundation: Slab
- Roof: Composition,Shingle
Condition
- Resale
- Year built: 2013
Utilities & green energy
- Sewer: Not Connected (at lot), Public Sewer
- Water: Not Connected (at lot), Public
- Utilities for property: Electricity Available, Trash Collection Public
Community & HOA
Community
- Features: None
- Subdivision: Highland Hills Sub Sec
HOA
- Has HOA: No
Location
- Region: Victoria
Financial & listing details
- Tax assessed value: $341,226
- Annual tax amount: $5,305
- Date on market: 1/14/2026
- Cumulative days on market: 26 days
- Listing agreement: Exclusive Right To Sell
- Listing terms: Cash,Conventional,FHA,VA Loan
- Electric utility on property: Yes
Price history
| Date | Event | Price |
|---|---|---|
| 2/25/2026 | Pending sale | $319,900$181/sqft |
Source:  Central Texas MLS #601553 Report a problem Central Texas MLS #601553 Report a problem | ||
| 2/23/2026 | Sold | -- |
Source: Central Texas MLS #601553 Report a problem | ||
| 1/23/2026 | Contingent | $319,900$181/sqft |
Source: Central Texas MLS #601553 Report a problem | ||
| 1/15/2026 | Listed for sale | $319,900$181/sqft |
Source: Central Texas MLS #601553 Report a problem | ||
| 8/12/2021 | Sold | -- |
Source: Central Texas MLS #443920 Report a problem | ||
Public tax history
| Year | Property taxes | Tax assessment |
|---|---|---|
| 2025 | $5,305 +5.5% | $341,226 +9.2% |
| 2024 | $5,029 +3.3% | $312,620 +4.1% |
| 2023 | $4,867 -14.4% | $300,300 +10% |
| 2022 | $5,688 -4.3% | $273,000 +10.1% |
| 2021 | $5,944 +0% | $247,930 +2.5% |
| 2020 | $5,942 +1.6% | $241,870 +1.7% |
| 2019 | $5,850 +1.7% | $237,740 +4.7% |
| 2018 | $5,754 | $226,980 -0.9% |
| 2017 | $5,754 +1.5% | $229,100 +0.8% |
| 2016 | $5,667 +1874.1% | $227,280 -0.9% |
| 2015 | $287 | $229,430 +2.8% |
| 2014 | $287 | $223,210 +644.8% |
| 2013 | -- | $29,970 +82.6% |
| 2006 | -- | $16,410 |
Find assessor info on the county website
Neighborhood: 77904
Nearby homes
- $393,8003 bd3 ba1.8k sqft212 Windwood Ln, Victoria, TX 77904Off Market
- $280,9003 bd2 ba1.6k sqft210 Windwood Ln, Victoria, TX 77904Off Market

- $314,5003 bd2 ba1.6k sqft414 Stone Gate Dr, Victoria, TX 77904Off Market
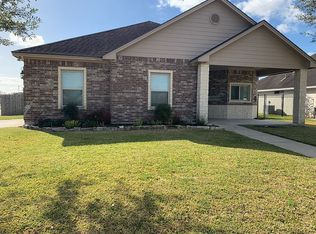
- $279,6003 bd2 ba1.4k sqft204 Mason Cir, Victoria, TX 77904Off Market
- $307,5003 bd2 ba1.6k sqft412 Stone Gate Dr, Victoria, TX 77904Off Market
- $261,5003 bd2 ba1.3k sqft206 Mason Cir, Victoria, TX 77904Off Market
- $315,6003 bd2 ba1.7k sqft202 Mason Cir, Victoria, TX 77904Off Market
- $335,7003 bd2 ba1.8k sqft208 Windwood Ln, Victoria, TX 77904Off Market
Nearby schools
GreatSchools rating
- 9/10Vickers Elementary SchoolGrades: PK-5Distance: 0.6 mi
- 6/10Harold Cade Middle SchoolGrades: 6-8Distance: 2.7 mi
- 6/10Victoria West High SchoolGrades: 9-12Distance: 2.5 mi
Schools provided by the listing agent
- District: Victoria ISD
Source: Central Texas MLS. This data may not be complete. We recommend contacting the local school district to confirm school assignments for this home.
- Texas
- Victoria County
- Victoria
- 77904
- 214 Windwood Ln
Nearby cities
Nearby neighborhoods
Nearby zip codes
Other Victoria Topics
