Skip main navigation
Sold for $313,000
  • $313,000

    214 Wintergreen Lane, Hubert, NC 28539

    3beds
    1,781sqft
    Single Family Residence
    Built in 2012
    0.67 Acres Lot
    $330,300 Zestimate®
    $176/sqft
    $2,021 Estimated rent

    Home value

    $330,300

    $314,000 - $347,000

    $2,021/mo

    Zestimate® history
    Loading
    Loading...

    Owner options

    List your home for rent

    $2,021/mo

    Rent Zestimate®

    Find your next renter with Zillow Rental Manager. Plus, with online applications, you can quickly screen prospective tenants – for free.

    Learn more

    $2,021/mo

    Rent Zestimate®

    Refinance and save

    $1,853/mo

    Est. payment

    Refinancing to a lower rate could help reduce your monthly payments and save thousands over the life of the loan.

    See today's rates

    $1,853/mo

    Est. payment

    Explore your selling options

    Work with a Zillow partner agent

    Leverage their expertise and Zillow's premium Showcase listings to get your home seen by more buyers.

    Get started

    List with your own agent

    Get your home in front of millions of buyers by listing it on Zillow.

    Learn how to do it

    Sell it yourself

    Take full control of how buyers see your home on Zillow by listing For Sale by Owner (FSBO).

    List your home

    What's special

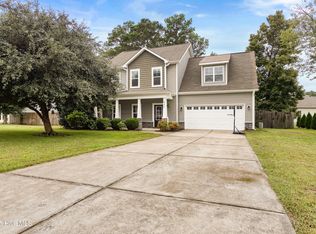
    A contributing legacy to the well sought after Vista Cay division, this sophisticated home is spectacular in every aspect of construction. You will notice all new materials! Enjoy a peace of mind with a durable, recently installed roof from 2021, ensuring your home is well-protected for years to come. The spacious backyard features a large gazebo, ideal for entertaining or simply relaxing while enjoying the beautifully landscaped surroundings. Backyard refinements include concrete surfaces that have been meticulously re-sealed and finished, providing a pristine and polished look to your outdoor retreat as well as a shed for additional storage! Step into a refreshed and vibrant living space with the entire interior recently repainted in tasteful, contemporary colors. Take notice of all the new and upgraded cabinetry; Experience the joy of cooking and organizing with brand-new cabinetry in both the kitchen and bathrooms, adding elegance and functionality to these essential spaces. Also a generously sized living and dining area to offer an inviting atmosphere for family gatherings and entertaining guests. Each bedroom is designed to be a serene sanctuary, with ample natural light and ample closet space. Just minutes away, you'll find the pristine beaches of Emerald Isle, where you can soak up the sun, swim in the sparkling waters, or stroll along the sandy shoes. Additionally, Hammocks Beach State Park is within easy reach, offering scenic hiking trails, kayaking opportunities, and breathtaking views of the coastal landscape. Schedule your private tour today and make your dreams of owning a seaside sanctuary a reality!

    Zillow last checked:

    Listing updated:

    Listed by:

    Sahil Sapru 910-546-5051,

    Coastal Properties

    Bought with:

    Buy the Beach Realty, 281404

    Keller Williams Crystal Coast

    Source: Hive MLS,MLS#: 100451459MLS LogoOriginating MLS: Cape Fear Realtors MLS, Inc.

    Facts & features

    Interior

    Bedrooms & bathrooms
    • Bedrooms: 3
    • Bathrooms: 3
    • Full bathrooms: 2
    • 1/2 bathrooms: 1
    Primary bedroom
    • Level: Non Primary Living Area
    Dining room
    • Features: Combination
    Heating
    • Fireplace(s), Forced Air, Electric
    Cooling
    • Central Air, Heat Pump
    Appliances
    • Included: Electric Cooktop, Refrigerator, Range, Dishwasher
    • Laundry: In Hall
    Features
    • Tray Ceiling(s), Entrance Foyer, Kitchen Island, Ceiling Fan(s), Pantry
    • Flooring: Carpet, Vinyl
    • Basement: None
    • Attic: Access Only
    Interior area
    • Total structure area: 1,781
    • Total interior livable area: 1,781 sqft

    Property

    Parking
    • Total spaces: 2
    • Parking features: Attached, Off Street
    • Has attached garage: Yes
    Features
    • Levels: Two
    • Stories: 2
    • Patio & porch: Covered, Porch
    • Fencing: None
    Lot
    • Size: 0.67 Acres
    • Dimensions: 163 x 46 x 203 x 82 x 198
    Details
    • Additional structures: Shed(s), Gazebo
    • Parcel number: 1315e3
    • Zoning: RA
    • Special conditions: Standard

    Construction

    Type & style
    • Home type: SingleFamily
    • Property subtype: Single Family Residence
    Materials
    • Concrete, Vinyl Siding, Stone Veneer
    • Foundation: Slab
    • Roof: Architectural Shingle
    Condition
    • New construction: No
    • Year built: 2012

    Utilities & green energy

    • Sewer: Septic Tank
    • Water: Public
    • Utilities for property: Water Available
    Green energy
    • Energy efficient items: Lighting, Thermostat

    Community & HOA

    Community
    • Security: Smoke Detector(s)
    • Subdivision: Vista Cay Village
    HOA
    • Has HOA: Yes
    • Amenities included: See Remarks
    • HOA fee: $200 monthly
    • HOA name: CAMS HOA
    • HOA phone: 910-256-2021
    Location
    • Region: Hubert

    Financial & listing details

    • Price per square foot: $176/sqft
    • Tax assessed value: $238,718
    • Annual tax amount: $1,563
    • Date on market: 9/23/2025
    • Cumulative days on market: 24 days
    • Listing agreement: Exclusive Right To Sell
    • Listing terms: Cash,Conventional,FHA,VA Loan
    • Road surface type: Paved

    Price history

    DateEventPrice
    8/16/2024Sold$313,000$176/sqft
    Source: Hive MLS #100451459 Report a problem
    7/19/2024Pending sale$313,000$176/sqft
    Source: Hive MLS #100451459 Report a problem
    7/16/2024Listed for sale$313,000$176/sqft
    Source: Hive MLS #100451459 Report a problem
    7/10/2024Pending sale$313,000$176/sqft
    Source: Hive MLS #100451459 Report a problem
    6/20/2024Listed for sale$313,000+65.6%$176/sqft
    Source: Hive MLS #100451459 Report a problem
    10/11/2016Listing removed$189,000$106/sqft
    Source: Mary Rawls Realty Inc #100013186 Report a problem
    5/19/2016Listed for sale$189,000+5.1%$106/sqft
    Source: Mary Rawls Realty Inc #100013186 Report a problem
    12/19/2012Sold$179,900$101/sqft
    Source: Hive MLS #30482319 Report a problem

    Public tax history

    YearProperty taxesTax assessment
    2025$1,563 $238,718
    2024$1,563 $238,718
    2023$1,563 0%$238,718
    2022$1,564 +14.9%$238,718 +23.7%
    2021$1,361 $193,020
    2020$1,361 $193,020
    2019$1,361 $193,020
    2018$1,361 +9.6%$193,020 +4.9%
    2017$1,242 $183,960
    2016$1,242 $183,960
    2015$1,242 $183,960
    2014$1,242 +2.5%$183,960 -11.2%
    2013$1,211 $207,050
    Find assessor info on the county website

    Neighborhood: 28539

    Nearby schools

    GreatSchools rating
    Schools provided by the listing agent
    • Elementary: Sand Ridge
    • Middle: Swansboro
    • High: Swansboro

    Source: Hive MLS. This data may not be complete. We recommend contacting the local school district to confirm school assignments for this home.

    Get a cash offer in 3 minutes
    Find out how much your home could sell for in as little as 3 minutes with a no-obligation cash offer.
    Estimated market value
    $330,300
    Get a cash offer in 3 minutes
    Find out how much your home could sell for in as little as 3 minutes with a no-obligation cash offer.
    Estimated market value
    $330,300