!!ALERT -- High & Dry!! ZERO homes have flooded in this subdivision - ever. Now, back to our regular message!! The distinctive front porch of this home will surely catch your eye. It has four bricked archways with stucco accents that continue to a welcoming 8' front door and a bright entrance foyer. This traditional French home has a split floor plan with a massive Living Room (17x20), perfect for a large family and ideal for entertaining where windows abound overlooking the large covered patio. The Slab Granite countertops in the Kitchen provide raised-bar wrap-around counter seating which surround all Stainless Steel appliances. The custom cypress raised panel cabinets are simply beautiful! There is a HUGE pantry and a laundry room right off the kitchen. It has plenty of storage with an added coat closet off the living room and two linen closets. But, it is the finishing touches that give this home that just perfect feeling! You've got the elegance of crown molding which ultimately defines quality and the luxury of extra-large flooring tiles which makes every room a bit grander. And, it is equipped with energy efficient natural gas heat, hot water and just what every Louisiana cook loves, a gas stove! The Master Suite is impressive! It has wood floors and sound insulation in the Master Bedroom walls (something you won't appreciate until AFTER you move in) and the Master Bath hosts a large garden tub, a separate shower with a corner seat, plus a two under mount sink slab granite counter. This home was built with resale value in mind. Starting with a better than grade slab to a radiant barrier, insulated 30yr roof, this home has every amenity: a solid brick home (Yes - brick is the Southern home's best insulator - no vinyl walls.) with a 2-car garage - big enough to fit your truck and more. Every detail has been thought through, even your mailbox is uniquely chosen for this home. Did I mention the neighborhood? It's divine! You will know it the moment you arrive as you drive through the grand columns and wrought iron arched entrance or stroll down the sidewalk to a walking park planted with 32 select trees. It's just plain beautiful!! Located across from Pelican Park, there is room to play in the spacious live oak shaded park across the street - big enough for football, baseball, picnics and more! There's ALL of that and you are just 15 minutes from everything!! Take University to Downtown or Mills to the Mall, not to mention easy access to the I-49/I-10 exchange. You have City Sewer and Water. NONE of the homes in this subdivision have ever flooded and NONE of this 71-lot development is in a flood zone. 100% financing for qualified buyers! AND FINALLY -- Don't let the square footage fool you; this 1474sf home is laid out so well, you'll think you are in a 1600sf home - only you don't have to pay for one. Smart!!
Sold
Price Unknown
214 Wisteria Bend Cir, Carencro, LA 70520
3beds
1,503sqft
SingleFamily
Built in 2016
5,227 Square Feet Lot
$215,100 Zestimate®
$--/sqft
$1,745 Estimated rent
Home value
$215,100
$204,000 - $226,000
$1,745/mo
Zestimate® history
Owner options
List your home for rent
$1,745/mo
Rent Zestimate®
Find your next renter with Zillow Rental Manager. Plus, with online applications, you can quickly screen prospective tenants – for free.
$1,745/mo
Rent Zestimate®
Refinance and save
$8/mo
Est. payment
Refinancing to a lower rate could help reduce your monthly payments and save thousands over the life of the loan.
$8/mo
Est. payment
Explore your selling options
Work with a Zillow partner agent
Leverage their expertise and Zillow's premium Showcase listings to get your home seen by more buyers.
Get startedList with your own agent
Get your home in front of millions of buyers by listing it on Zillow.
Learn how to do itSell it yourself
Take full control of how buyers see your home on Zillow by listing For Sale by Owner (FSBO).
List your homeWhat's special
Facts & features
Interior
Bedrooms & bathrooms
- Bedrooms: 3
- Bathrooms: 2
- Full bathrooms: 2
Interior area
- Total interior livable area: 1,503 sqft
Property
Lot
- Size: 5,227 Square Feet
Details
- Parcel number: 6140399
Construction
Type & style
- Home type: SingleFamily
Condition
- Year built: 2016
Community & HOA
HOA
- Has HOA: Yes
- HOA fee: $8 monthly
Location
- Region: Carencro
Financial & listing details
- Tax assessed value: $184,810
- Annual tax amount: $1,688
Price history
| Date | Event | Price |
|---|---|---|
| 8/26/2025 | Sold | -- |
Source: Public Record Report a problem | ||
| 8/24/2017 | Sold | -- |
Source: Public Record Report a problem | ||
Public tax history
| Year | Property taxes | Tax assessment |
|---|---|---|
| 2024 | $1,688 +4.5% | $18,481 +4.2% |
| 2023 | $1,615 0% | $17,730 |
| 2022 | $1,615 -0.4% | $17,730 |
| 2021 | $1,622 +0.1% | $17,730 |
| 2020 | $1,620 +5% | $17,730 |
| 2019 | $1,543 -2.1% | $17,730 |
| 2018 | $1,575 +557.5% | $17,730 +556.7% |
| 2017 | $240 | $2,700 +100% |
| 2015 | $240 +902.5% | $1,350 +400% |
| 2013 | $24 -0.7% | $270 |
| 2011 | $24 +0.2% | $270 |
| 2010 | $24 | $270 |
Find assessor info on the county website
Neighborhood: 70520
Nearby homes
- $27,000-- bd-- ba-- sqft212 Wisteria Bend Cir, Carencro, LA 70520Off Market
- $199,3003 bd2 ba1.4k sqft216 Wisteria Bend Cir, Carencro, LA 70520Off Market

- $27,000-- bd-- ba-- sqft210 Wisteria Bend Cir, Carencro, LA 70520Off Market
- $--3 bd2 ba1.4k sqft218 Wisteria Bend Cir, Carencro, LA 70520Sold
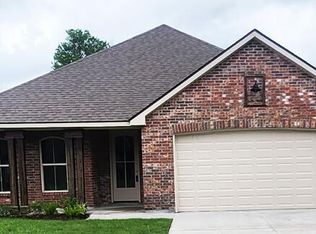
- $206,300-- bd-- ba1.4k sqft215 Wisteria Bend Cir, Carencro, LA 70520Off Market
- $27,000-- bd-- ba-- sqft217 Wisteria Bend Cir, Carencro, LA 70520Off Market
- $27,000-- bd-- ba-- sqft220 Wisteria Bend Cir, Carencro, LA 70520Off Market
- $27,000-- bd-- ba-- sqft208 Wisteria Bend Cir, Carencro, LA 70520Off Market
Nearby schools
GreatSchools rating
- 3/10Carencro Middle SchoolGrades: 5-8Distance: 0.7 mi
- 5/10Carencro High SchoolGrades: 9-12Distance: 1.8 mi
- 6/10Live Oak Elementary SchoolGrades: PK-5Distance: 1.6 mi
Sell for more on Zillow
Get a Zillow Showcase℠ listing at no additional cost and you could sell for .
$215,100
2% more
+$4,302
With Zillow Showcase(estimated)
$219,402
- Louisiana
- Lafayette Parish
- Carencro
- 70520
- 214 Wisteria Bend Cir
