Quick closing! Move in ready!! Light-Filled Corner Townhome with Resort-Style Amenities. Welcome to this bright and beautifully updated corner-unit townhome, offering an inviting, low-maintenance lifestyle in a highly desirable community. Enjoy your private fenced courtyard, complete with a concrete patio and lush landscaping--perfect for relaxing or entertaining. The primary suite is conveniently located on the main floor, featuring a remodeled en-suite bathroom for maximum comfort and privacy. Inside, you'll find fresh interior paint, brand-new luxury vinyl plank flooring, and newly painted garage floors for a clean, modern feel throughout. The updated kitchen is equipped with new solid surface countertops and newer stainless steel appliances, including a gas range, refrigerator, dishwasher, and microwave. A new natural gas water heater adds extra efficiency and peace of mind. Two full bathrooms have been beautifully remodeled, and there's also a convenient half bath downstairs. A glass storm door at the front entrance lets in abundant natural light, creating a bright and welcoming ambiance. Enjoy the convenience of a rear-facing 2-car garage, plus ample guest parking at the front entrance. Resort-style community amenities include: Two swimming pools, two fitness centers, playground, lighted tennis and pickleball courts, scenic walking trails around beautiful Lake Victoria. Stroll to the Village Center for shopping, dining, a wine bar, pet store, medical services, and more. Golf enthusiasts will love being adjacent to the Victoria Hills Golf Course and Sparrow's Restaurant for outstanding recreation and dining.
The monthly HOA includes high-speed internet, cable TV, reclaimed irrigation, exterior building maintenance, including painting and roof replacement, and grounds maintenance (except for back patio) & pest control, plus access to all amenities listed above.
All this in a prime location just minutes from I-4--offering quick access to downtown Orlando, area attractions, and the beaches of Daytona.
Quick closing available - move-in ready! Don't miss this exceptional opportunity.
Closed
$300,000
214 Woodhouse Ln, Deland, FL 32724
3beds
1,637sqft
Townhouse, Residential
Built in 2006
4,598 Square Feet Lot
$299,200 Zestimate®
$183/sqft
$2,092 Estimated rent
Home value
$299,200
$272,000 - $329,000
$2,092/mo
Zestimate® history
Owner options
List your home for rent
$2,092/mo
Rent Zestimate®
Find your next renter with Zillow Rental Manager. Plus, with online applications, you can quickly screen prospective tenants – for free.
$2,092/mo
Rent Zestimate®
Refinance and save
$2,067/mo
Est. payment
Refinancing to a lower rate could help reduce your monthly payments and save thousands over the life of the loan.
$2,067/mo
Est. payment
Explore your selling options
Work with a Zillow partner agent
Leverage their expertise and Zillow's premium Showcase listings to get your home seen by more buyers.
Get startedList with your own agent
Get your home in front of millions of buyers by listing it on Zillow.
Learn how to do itSell it yourself
Take full control of how buyers see your home on Zillow by listing For Sale by Owner (FSBO).
List your homeWhat's special
Private fenced courtyardNewly painted garage floorsRemodeled en-suite bathroomFresh interior paintAbundant natural lightGas rangeLight-filled corner townhome
Zillow last checked:
Listing updated:
Listed by:
Mary Ann Brawner 386-804-2800,
Adams, Cameron & Co., Realtors
Bought with:
Tracey Sandell, 3135898
Your Realt
Source: DBAMLS,MLS#: 1215142
Facts & features
Interior
Bedrooms & bathrooms
- Bedrooms: 3
- Bathrooms: 3
- Full bathrooms: 2
- 1/2 bathrooms: 1
Bedroom 1
- Level: Main
- Area: 180 Square Feet
- Dimensions: 12.00 x 15.00
Bedroom 2
- Level: Upper
- Area: 132 Square Feet
- Dimensions: 11.00 x 12.00
Bedroom 3
- Level: Upper
Dining room
- Level: Main
- Area: 132 Square Feet
- Dimensions: 11.00 x 12.00
Kitchen
- Level: Main
- Area: 209 Square Feet
- Dimensions: 11.00 x 19.00
Living room
- Level: Main
- Area: 180 Square Feet
- Dimensions: 12.00 x 15.00
Heating
- Central, Natural Gas
Cooling
- Central Air, Electric
Appliances
- Included: Washer, Refrigerator, Microwave, Gas Water Heater, Electric Range, Dryer, Dishwasher
- Laundry: Electric Dryer Hookup, In Unit, Lower Level, Washer Hookup
Features
- Breakfast Bar, Breakfast Nook, Ceiling Fan(s), Primary Bathroom - Shower No Tub, Primary Downstairs, Split Bedrooms, Walk-In Closet(s)
- Flooring: Carpet, Tile, Vinyl
Interior area
- Total structure area: 2,206
- Total interior livable area: 1,637 sqft
Property
Parking
- Total spaces: 2
- Parking features: Additional Parking, Garage, Garage Door Opener
- Garage spaces: 2
Features
- Levels: Two
- Stories: 2
- Patio & porch: Front Porch
- Exterior features: Courtyard
- Fencing: Back Yard,Vinyl
Lot
- Size: 4,598 Square Feet
- Dimensions: 38 x 121
Details
- Parcel number: 703526007550
- Zoning description: Residential
Construction
Type & style
- Home type: Townhouse
- Architectural style: Contemporary
- Property subtype: Townhouse, Residential
- Attached to another structure: Yes
Materials
- Block, Stucco
- Foundation: Slab
- Roof: Shingle
Condition
- Updated/Remodeled
- New construction: No
- Year built: 2006
Utilities & green energy
- Sewer: Public Sewer
- Water: Public
- Utilities for property: Cable Available, Electricity Connected, Natural Gas Connected, Sewer Connected, Water Connected
Community & HOA
Community
- Subdivision: Victoria Park Increment 02
HOA
- Has HOA: Yes
- Amenities included: Cable TV, Fitness Center, Maintenance Grounds, Park, Playground, Pool, Tennis Court(s)
- Services included: Cable TV, Insurance, Internet, Maintenance Grounds, Maintenance Structure
- HOA name: cppm@swpmcfl.com
- HOA phone: 407-656-1081
- Second HOA fee: $1,476 monthly
Location
- Region: Deland
Financial & listing details
- Price per square foot: $183/sqft
- Tax assessed value: $261,374
- Annual tax amount: $4,774
- Date on market: 7/1/2025
- Listing terms: Cash,Conventional,FHA,VA Loan
- Electric utility on property: Yes
- Road surface type: Paved
Price history
| Date | Event | Price |
|---|---|---|
| 6/8/2026 | Sold | $300,000-2.9%$183/sqft |
Source:  DBAMLS #1215142 Report a problem DBAMLS #1215142 Report a problem | ||
| 5/18/2026 | Pending sale | $309,000$189/sqft |
Source:  Stellar MLS #V4943414 Report a problem Stellar MLS #V4943414 Report a problem | ||
| 4/2/2026 | Price change | $309,000-3.1%$189/sqft |
Source: Stellar MLS #V4943414 Report a problem | ||
| 3/9/2026 | Price change | $319,000-6%$195/sqft |
Source: Stellar MLS #V4943414 Report a problem | ||
| 7/12/2025 | Price change | $339,500-3%$207/sqft |
Source: DBAMLS #1215142 Report a problem | ||
| 7/1/2025 | Listed for sale | $349,900$214/sqft |
Source: Stellar MLS #V4943414 Report a problem | ||
| 7/1/2025 | Listing removed | $349,900$214/sqft |
Source: Stellar MLS #V4941217 Report a problem | ||
| 3/4/2025 | Listed for sale | $349,900+133.3%$214/sqft |
Source: Stellar MLS #V4941217 Report a problem | ||
| 8/15/2015 | Listing removed | $1,400$1/sqft |
Source: TOTAL REALTY CORP #V4707466 Report a problem | ||
| 8/12/2015 | Listed for rent | $1,400$1/sqft |
Source: TOTAL REALTY CORP #V4707466 Report a problem | ||
| 4/30/2014 | Sold | $150,000+36.4%$92/sqft |
Source: Public Record Report a problem | ||
| 6/30/2010 | Sold | $110,000$67/sqft |
Source: Public Record Report a problem | ||
Public tax history
| Year | Property taxes | Tax assessment |
|---|---|---|
| 2025 | $4,765 -0.2% | $261,374 +2.8% |
| 2024 | $4,774 +7.4% | $254,310 +10% |
| 2023 | $4,447 +6.7% | $231,191 +10% |
| 2022 | $4,168 | $210,174 +10% |
| 2021 | -- | $191,067 +10% |
| 2020 | $3,579 | $173,697 +3.1% |
| 2019 | $3,579 -0.8% | $168,449 +11.3% |
| 2018 | $3,607 +5.8% | $151,406 +7.5% |
| 2017 | $3,408 +3.8% | $140,860 +5.6% |
| 2016 | $3,285 +7.2% | $133,437 +49.7% |
| 2015 | $3,065 +32.4% | $89,109 -12.1% |
| 2014 | $2,315 | $101,391 +20.3% |
| 2013 | -- | $84,287 +7.6% |
| 2012 | -- | $78,342 -18% |
| 2011 | -- | $95,522 -13% |
| 2010 | -- | $109,795 -14.8% |
| 2009 | -- | $128,900 -46.6% |
| 2007 | -- | $241,324 +1106.6% |
| 2006 | -- | $20,000 |
Find assessor info on the county website
Neighborhood: 32724
Nearby homes
- $261,9002 bd2 ba1.5k sqft212 Woodhouse Ln, Deland, FL 32724Off Market

- $303,8003 bd3 ba1.6k sqft216 Woodhouse Ln, Deland, FL 32724Off Market
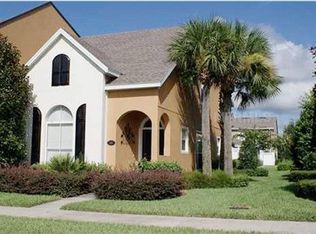
- $272,2003 bd3 ba1.6k sqft210 Woodhouse Ln, Deland, FL 32724Off Market
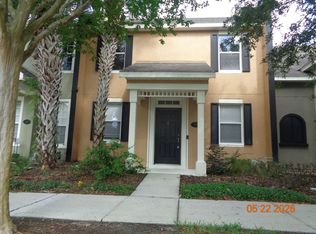
- $262,0002 bd2 ba1.5k sqft218 Woodhouse Ln, Deland, FL 32724Off Market

- $286,4003 bd2 ba1.6k sqft220 Woodhouse Ln, Deland, FL 32724Off Market
- $292,5002 bd3 ba1.6k sqft208 Woodhouse Ln, Deland, FL 32724Off Market
- $323,1003 bd3 ba1.8k sqft222 Woodhouse Ln, Deland, FL 32724Off Market
- $287,0002 bd2 ba1.6k sqft215 Victoria Commons Blvd, Deland, FL 32724Off Market
Nearby schools
GreatSchools rating
- 5/10Freedom Elementary SchoolGrades: PK-5Distance: 1.1 mi
- 4/10Deland Middle SchoolGrades: 6-8Distance: 2.8 mi
- 6/10Deland High SchoolGrades: PK,9-12Distance: 4.3 mi
Schools provided by the listing agent
- Elementary: Freedom
Source: DBAMLS. This data may not be complete. We recommend contacting the local school district to confirm school assignments for this home.
Get a cash offer in 3 minutes
Find out how much your home could sell for in as little as 3 minutes with a no-obligation cash offer.
Estimated market value
$299,200
Get a cash offer in 3 minutes
Find out how much your home could sell for in as little as 3 minutes with a no-obligation cash offer.
Estimated market value
$299,200
- Florida
- Volusia County
- Deland
- 32724
- 214 Woodhouse Ln
Nearby cities
Nearby zip codes
Other Deland Topics
