Skip main navigation
Sold for $625,000
  • $625,000

    214 Woodlands Drive, Tuxedo Park, NY 10987

    3beds
    2,132sqft
    Single Family Residence, Residential
    Built in 2001
    2,700 Square Feet Lot
    $-- Zestimate®
    $293/sqft
    $3,727 Estimated rent

    Home value

    Not available

    Estimated sales range

    Not available

    $3,727/mo

    Zestimate® history
    Loading
    Loading...

    Owner options

    List your home for rent

    $3,727/mo

    Rent Zestimate®

    Find your next renter with Zillow Rental Manager. Plus, with online applications, you can quickly screen prospective tenants – for free.

    Learn more

    $3,727/mo

    Rent Zestimate®

    Refinance and save

    $5,126/mo

    Est. payment

    Refinancing to a lower rate could help reduce your monthly payments and save thousands over the life of the loan.

    See today's rates

    $5,126/mo

    Est. payment

    Explore your selling options

    Work with a Zillow partner agent

    Leverage their expertise and Zillow's premium Showcase listings to get your home seen by more buyers.

    Get started

    List with your own agent

    Get your home in front of millions of buyers by listing it on Zillow.

    Learn how to do it

    Sell it yourself

    Take full control of how buyers see your home on Zillow by listing For Sale by Owner (FSBO).

    List your home

    What's special

    Floor-to-ceiling windowsBeautifully renovated bathNatural lightOversized attached deckFull hall bathPowder room for guestsTwo walk-in closets
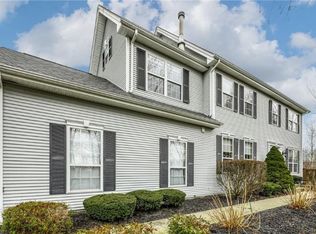
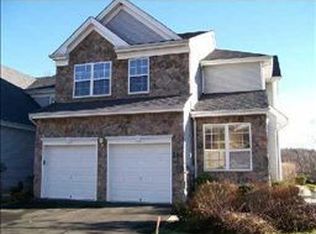
    Welcome to this beautifully maintained 3-bedroom Townhouse in The Woodlands at Tuxedo, a scenic residential community neighboring the historic Tuxedo Park area and golf course. The stone and vinyl exterior opens into a thoughtfully designed main level featuring hardwood floors and detailed crown molding. The open-concept living, dining, and kitchen layout creates an inviting flow, ideal for everyday living and entertaining. The kitchen is finished with granite countertops and overlooks the main living space, while floor-to-ceiling windows flood the home with natural light and frame peaceful views of the golf course and surrounding mature trees. An oversized attached deck extends the living space outdoors, offering privacy and tranquil green views, perfect for morning coffee or evening gatherings. The second floor features a spacious primary suite complete with two walk-in closets and a beautifully renovated bath offering a sleek stand-up shower. Two additional generously sized bedrooms, each with double closets, share a full hall bath. A conveniently located second-floor laundry room ensures ease and efficiency. The lower level provides full walk-out access to a private patio and includes an oversized family room ideal for recreation, media space, or flexible living. Ample storage is also available. The main floor offers direct access to the oversized two-car garage along with a powder room for guests. Residents of The Woodlands at Tuxedo enjoy access to a community pool, tennis courts, clubhouse, and fitness center, along with a pathway leading directly to a nearby town park for walking and outdoor enjoyment. Outdoor enthusiasts will appreciate the proximity to Sterling Forest State Park and Harriman State Park for hiking and biking trails, as well as Greenwood Lake for seasonal recreation. The area is also home to the popular New York Renaissance Faire and offers nearby skiing during the winter months. This home offers a rare combination of open living, thoughtful updates, generous space, and a setting surrounded by nature while remaining part of a well-established, amenity-rich and friendly community. (**Note: Square footage does not include basement)

    Zillow last checked:

    Listing updated:

    Listed by:

    Jacqueline Morales 917-509-7107,

    Christie's Int. Real Estate 845-512-5112

    Bought with:

    James J Molinaro Jr, 10371201861

    Molinaro Assoc RE & Appraiser

    Connie Molinaro, 10301217016

    Molinaro Assoc RE & Appraiser

    Source: OneKey® MLS as distributed by MLS GRID,MLS#: 964303MLS Logo

    Facts & features

    Interior

    Bedrooms & bathrooms
    • Bedrooms: 3
    • Bathrooms: 3
    • Full bathrooms: 2
    • 1/2 bathrooms: 1
    Primary bedroom
    • Description: With Ensuite Bath & 2 Walk-in Closets
    • Level: Second
    Bedroom 2
    • Description: With Double Closet
    • Level: Second
    Bedroom 3
    • Description: With Double Closet
    • Level: Second
    Primary bathroom
    • Description: Renovated with Walk-in Shower
    • Level: Second
    Dining room
    • Description: With Dual-Sided Fireplace
    • Level: First
    Family room
    • Description: Walkout Basement with Storage
    • Level: Lower
    Kitchen
    • Description: Open Concept
    • Level: First
    Laundry
    • Description: Washer, Dryer and Sink
    • Level: Second
    Lavatory
    • Description: Powder Room
    • Level: First
    Living room
    • Description: With Dual-Sided Fireplace
    • Level: First
    Heating
    • Oil
    Cooling
    • Central Air
    Appliances
    • Included: Dryer, Washer
    • Laundry: Washer/Dryer Hookup, Electric Dryer Hookup, In Hall, Laundry Room, Washer Hookup
    Features
    • Cathedral Ceiling(s), Crown Molding, Eat-in Kitchen, Entrance Foyer, Formal Dining, Granite Counters, Natural Woodwork, Open Floorplan, Open Kitchen, Primary Bathroom, Storage
    • Flooring: Carpet, Combination, Hardwood
    • Basement: Finished,Full,Storage Space,Walk-Out Access
    • Attic: Crawl
    • Number of fireplaces: 2
    • Fireplace features: Living Room, Wood Burning
    Interior area
    • Total structure area: 2,132
    • Total interior livable area: 2,132 sqft

    Property

    Parking
    • Total spaces: 4
    • Parking features: Driveway, Garage, Garage Door Opener
    • Garage spaces: 2
    • Has uncovered spaces: Yes
    Accessibility
    • Accessibility features: Stair Lift
    Features
    • Levels: Tri-Level
    • Patio & porch: Deck, Patio
    • Pool features: Community
    • Has view: Yes
    • View description: Open, Panoramic, Trees/Woods
    Lot
    • Size: 2,700 Square Feet
    • Features: Level, Private, Views
    • Residential vegetation: Partially Wooded
    Details
    • Parcel number: 3350032260000001038.0000000
    • Special conditions: None

    Construction

    Type & style
    • Home type: SingleFamily
    • Architectural style: Colonial
    • Property subtype: Single Family Residence, Residential
    • Attached to another structure: Yes
    Materials
    • Stone, Vinyl Siding
    Condition
    • Actual
    • Year built: 2001

    Utilities & green energy

    • Sewer: Other, Shared Septic
    • Water: Public
    • Utilities for property: Cable Available, Electricity Connected, Phone Connected, See Remarks, Underground Utilities, Water Connected

    Community & HOA

    Community
    • Features: Clubhouse, Fitness Center, Pool, Tennis Court(s)
    HOA
    • Has HOA: Yes
    • Amenities included: Basketball Court, Clubhouse, Fitness Center, Maintenance Grounds, Pool, Snow Removal, Tennis Court(s)
    • Services included: Common Area Maintenance, Maintenance Structure, Maintenance Grounds, Pool Service, Snow Removal, Trash
    • HOA fee: $725 monthly
    • HOA name: The Woodlands at Tuxedo
    • HOA phone: 845-735-5242
    Location
    • Region: Tuxedo Park

    Financial & listing details

    • Price per square foot: $293/sqft
    • Tax assessed value: $74,675
    • Annual tax amount: $11,123
    • Date on market: 2/23/2026
    • Cumulative days on market: 28 days
    • Listing agreement: Exclusive Right To Sell
    • Exclusions: Seller's personal belongings
    • Electric utility on property: Yes

    Price history

    DateEventPrice
    4/23/2026Sold$625,000$293/sqft
    Source: OneKey® MLS as distributed by MLS GRID #964303 Report a problem
    3/23/2026Pending sale$625,000$293/sqft
    Source: OneKey® MLS as distributed by MLS GRID #964303 Report a problem
    2/24/2026Listed for sale$625,000+95.4%$293/sqft
    Source: OneKey® MLS as distributed by MLS GRID #964303 Report a problem
    3/29/2019Listing removed$319,900$150/sqft
    Source: Skyler Realty LLC #4852825 Report a problem
    11/16/2018Listed for sale$319,900-19.8%$150/sqft
    Source: Skyler Realty LLC #4852825 Report a problem
    11/18/2017Listing removed$399,000$187/sqft
    Source: J. Philip Real Estate, LLC. #10355135 Report a problem
    11/28/2016Price change$399,000-4.8%$187/sqft
    Source: J. Philip Real Estate, LLC. #4649278 Report a problem
    11/17/2016Listed for sale$419,000$197/sqft
    Source: J. Philip Real Estate, LLC. #4649278 Report a problem

    Public tax history

    YearProperty taxesTax assessment
    2020-- $74,675
    2019-- $74,675
    2018-- $74,675
    2017$11,612 $74,675
    2016-- $74,675
    2015-- $74,675
    2014-- $74,675
    2013-- $74,675
    2012-- $74,675
    2011-- $74,675
    2010-- $74,675 -1.8%
    2009-- $76,050
    2007-- $76,050
    2006-- $76,050
    2005-- $76,050
    2004-- $76,050
    2002-- $76,050 +52.1%
    2001-- $50,000
    Find assessor info on the county website

    Neighborhood: 10987

    Nearby schools

    GreatSchools rating
    Schools provided by the listing agent
    • Elementary: George Grant Mason Elementary School
    • Middle: George F Baker High Sch
    • High: George F Baker High Sch

    Source: OneKey® MLS as distributed by MLS GRID. This data may not be complete. We recommend contacting the local school district to confirm school assignments for this home.