3 Bedroom 2 Bath
3 Bedrooms
2 Bath
Mobile Home only (lot can be rented)
Large rooms
Fantastic condition
You need to see this one!
Call for your appointment today!
$45,000
R-533
$45,000 - Mobile Home only
Age - 2008
Design - Singlewide
Heat - Central
Air - Central
Deck - Porch
Schools - Fairfield City
Average Utility - Coming Soon
Appliances - Negotiable
Living Room - 16'7x14'8
Dining Area - 11'3x5'9
Master Bedroom - 13'4x14'8
Bedroom - 9x11'3
Bedroom - 9'6x14'8
Sold for $56,000
$56,000
214 Xanders Dr, Fairfield, IL 62837
--beds
--baths
--sqft
MobileManufactured
Built in ----
0.82 Acres Lot
$81,600 Zestimate®
$--/sqft
$-- Estimated rent
Home value
$81,600
$67,000 - $100,000
Not available
Zestimate® history
Owner options
List your home for rent
Find your next renter with Zillow Rental Manager. Plus, with online applications, you can quickly screen prospective tenants – for free.
Refinance and save
$308/mo
Est. payment
Refinancing to a lower rate could help reduce your monthly payments and save thousands over the life of the loan.
$308/mo
Est. payment
Explore your selling options
Work with a Zillow partner agent
Leverage their expertise and Zillow's premium Showcase listings to get your home seen by more buyers.
Get startedList with your own agent
Get your home in front of millions of buyers by listing it on Zillow.
Learn how to do itSell it yourself
Take full control of how buyers see your home on Zillow by listing For Sale by Owner (FSBO).
List your homeWhat's special
Price history
| Date | Event | Price |
|---|---|---|
| 7/10/2026 | Sold | $56,000-13.8% |
Source: Agent Provided Report a problem | ||
| 6/8/2026 | Contingent | $65,000 |
Source: My State MLS #11691761 Report a problem | ||
| 4/14/2026 | Listed for sale | $65,000+80.6% |
Source: My State MLS #11691761 Report a problem | ||
| 12/11/2015 | Sold | $36,000 |
Source: Agent Provided Report a problem | ||
Public tax history
| Year | Property taxes | Tax assessment |
|---|---|---|
| 2024 | $1,323 +2.6% | $15,349 +12.4% |
| 2023 | $1,290 +2.1% | $13,654 +3.2% |
| 2022 | $1,263 +0.9% | $13,229 +9.7% |
| 2021 | $1,251 | $12,054 |
| 2020 | -- | $12,054 -0.3% |
| 2019 | $623 +1.7% | $12,090 |
| 2017 | $612 +371.1% | $12,090 +822.9% |
| 2015 | $130 | $1,310 |
Find assessor info on the county website
Neighborhood: 62837
Nearby homes
- $1,149-- bd-- ba-- sqft213 Xanders Dr, Fairfield, IL 62837Off Market
- $126,200-- bd-- ba-- sqft212 Sunrise Dr, Fairfield, IL 62837Off Market
- $129,1003 bd2 ba1.6k sqft308 Sunrise Dr, Fairfield, IL 62837Off Market
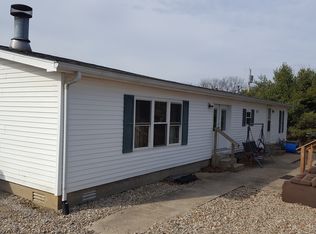
- $1,004-- bd-- ba-- sqft222 Xanders Dr, Fairfield, IL 62837Off Market
- $858-- bd-- ba-- sqft215 Xanders Dr, Fairfield, IL 62837Off Market
- $945-- bd-- ba-- sqft223 Xanders Dr, Fairfield, IL 62837Off Market
- $200,900-- bd-- ba-- sqft190 Sunrise Dr, Fairfield, IL 62837Off Market
- $240,400-- bd-- ba-- sqft300 Sunrise Dr, Fairfield, IL 62837Off Market
Nearby schools
GreatSchools rating
- 7/10North Side Elementary SchoolGrades: PK-3Distance: 1.3 mi
- 5/10Center Street Elementary SchoolGrades: 4-8Distance: 1.3 mi
- 7/10Fairfield Community High SchoolGrades: 9-12Distance: 1.4 mi
- Illinois
- Wayne County
- Fairfield
- 62837
- 214 Xanders Dr
