Skip main navigation
Closed
  • $215,000

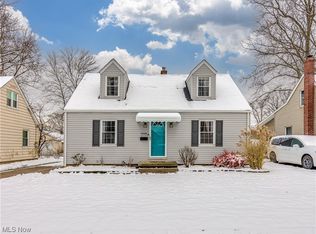
    2140 14th St, Cuyahoga Falls, OH 44223

    3beds
    1,572sqft
    Single Family Residence
    Built in 1942
    6,865 Square Feet Lot
    $207,500 Zestimate®
    $137/sqft
    $1,840 Estimated rent

    Home value

    $207,500

    $197,000 - $218,000

    $1,840/mo

    Zestimate® history
    Loading
    Loading...

    Owner options

    List your home for rent

    $1,840/mo

    Rent Zestimate®

    Find your next renter with Zillow Rental Manager. Plus, with online applications, you can quickly screen prospective tenants – for free.

    Learn more

    $1,840/mo

    Rent Zestimate®

    Refinance and save

    $1,484/mo

    Est. payment

    Refinancing to a lower rate could help reduce your monthly payments and save thousands over the life of the loan.

    See today's rates

    $1,484/mo

    Est. payment

    Explore your selling options

    Work with a Zillow partner agent

    Leverage their expertise and Zillow's premium Showcase listings to get your home seen by more buyers.

    Get started

    List with your own agent

    Get your home in front of millions of buyers by listing it on Zillow.

    Learn how to do it

    Sell it yourself

    Take full control of how buyers see your home on Zillow by listing For Sale by Owner (FSBO).

    List your home

    What's special

    Charming patio areaTwo spacious bedroomsBeautiful hardwood floorsCharming dining areaBeautifully renovated lower levelBeautifully landscaped fenced backyardBrand-new bathroom
    Welcome to this lovely and well-cared-for Cape Cod in the heart of the desirable Cuyahoga Falls Oak Park community. Enter into a spacious living room featuring beautiful hardwood floors, refinished in 2021. The living room flows seamlessly into a charming dining area and then leads to a quaint, efficient kitchen. The seller will be leaving the refrigerator, electric stove, and microwave. On the first floor, you’ll find two spacious bedrooms and a recently updated bathroom (2017) featuring a relaxing Jacuzzi tub. The second floor offers additional space with a practical layout including a den and a private third bedroom. While the second level has not been updated, it provides a great floor plan—this area mainly needs fresh paint and new carpeting to shine even brighter. You’ll be impressed by the beautifully renovated lower level (2025). It offers a perfect recreation area, a brand-new bathroom, and additional unfinished space for storage and laundry. The seller will also be leaving the washer and dryer. Enjoy outdoor living in the beautifully landscaped, fenced backyard—ideal for keeping pets and little ones safely contained. There’s a charming patio area as well. The seller will be leaving the shed, it provides additional storage convenience. Additional features include: garage with electric and opener. Flood mitigation system, sewer line back flow (2025), Hot water heater, furnace and washing machine (2024), the garage and shed roof (2024) Replacement vinyl windows, Gas meter (2025). This home is conveniently located just a hop, skip, and jump away from Oak Park, with easy access to Western Reserve Hospital, Portage crossings and major highways.

    Zillow last checked:

    Listing updated:

    Listed by:

    Barry M Brizes 330-329-7725 Barry.Brizes@eXpRealty.com,

    EXP Realty, LLC.

    Bought with:

    Jessica L Elzholz, 2014001675

    Keller Williams Chervenic Rlty

    Source: MLS Now,MLS#: 5228340MLS LogoOriginating MLS: Akron Cleveland Association of REALTORS

    Facts & features

    Interior

    Bedrooms & bathrooms
    • Bedrooms: 3
    • Bathrooms: 2
    • Full bathrooms: 2
    • Main level bathrooms: 1
    • Main level bedrooms: 2
    Primary bedroom
    • Description: Flooring: Hardwood
    • Level: First
    • Dimensions: 12.9 x 8.11
    Bedroom
    • Description: Flooring: Carpet
    • Level: Second
    • Dimensions: 12.9 x 11.1
    Bedroom
    • Description: Flooring: Hardwood
    • Level: First
    • Dimensions: 8.11 x 10.3
    Den
    • Description: Flooring: Carpet
    • Level: Second
    • Dimensions: 20.1 x 11.1
    Dining room
    • Description: Flooring: Hardwood
    • Level: First
    • Dimensions: 6.7 x 11.5
    Kitchen
    • Description: Flooring: Luxury Vinyl Tile
    • Level: First
    • Dimensions: 8.8 x 7.1
    Living room
    • Description: Flooring: Hardwood
    • Level: First
    • Dimensions: 17.2 x 11.2
    Recreation
    • Description: Flooring: Carpet
    • Level: Lower
    • Dimensions: 21.9 x 22.7
    Heating
    • Forced Air, Gas
    Cooling
    • Central Air
    Appliances
    • Included: Dryer, Microwave, Range, Refrigerator, Washer
    • Laundry: In Basement
    Features
    • Windows: Double Pane Windows, Window Coverings
    • Basement: Full,Finished,Sump Pump
    • Has fireplace: No
    • Fireplace features: None
    Interior area
    • Total structure area: 1,572
    • Total interior livable area: 1,572 sqft
    • Finished area above ground: 1,075
    • Finished area below ground: 497

    Property

    Parking
    • Total spaces: 1
    • Parking features: Concrete, Driveway, Detached, Electricity, Garage Faces Front, Garage, Garage Door Opener, On Street
    • Garage spaces: 1
    Features
    • Levels: Three Or More,Two
    • Stories: 2
    • Patio & porch: Patio
    • Pool features: None
    • Fencing: Back Yard,Full
    Lot
    • Size: 6,865 Square Feet
    • Dimensions: 52 x 132
    • Features: City Lot
    Details
    • Additional structures: Shed(s)
    • Parcel number: 0210340

    Construction

    Type & style
    • Home type: SingleFamily
    • Architectural style: Cape Cod
    • Property subtype: Single Family Residence
    Materials
    • Block, Vinyl Siding
    • Foundation: Block
    • Roof: Asphalt,Fiberglass
    Condition
    • Year built: 1942

    Utilities & green energy

    • Sewer: Public Sewer
    • Water: Public

    Community & HOA

    Community
    • Features: Curbs, Fitness Center, Medical Service, Playground, Park, Restaurant, Shopping, Street Lights, Sidewalks
    • Security: Smoke Detector(s)
    • Subdivision: Oak Park
    HOA
    • Has HOA: No
    Location
    • Region: Cuyahoga Falls

    Financial & listing details

    • Price per square foot: $137/sqft
    • Tax assessed value: $143,380
    • Annual tax amount: $2,753
    • Date on market: 7/24/2026
    • Cumulative days on market: 13 days
    • Listing terms: Cash,Conventional,FHA,VA Loan

    Price history

    DateEventPrice
    8/26/2026Sold$215,000+3.6%$137/sqft
    Source: MLS Now #5228340 Report a problem
    8/6/2026Pending sale$207,500$132/sqft
    Source: eXp Realty #5228340 Report a problem
    7/27/2026Contingent$207,500$132/sqft
    Source: eXp Realty #5228340 Report a problem
    7/24/2026Listed for sale$207,500+17.2%$132/sqft
    Source: eXp Realty #5228340 Report a problem
    5/20/2021Sold$177,000+35.1%$113/sqft
    Source: Public Record Report a problem
    5/22/2008Sold$131,000+0.8%$83/sqft
    Source: Public Record Report a problem
    4/21/2008Listed for sale$129,900+11%$83/sqft
    Source: Listhub #1514179 Report a problem
    5/9/2003Sold$117,000+41%$74/sqft
    Source: Public Record Report a problem
    9/27/1999Sold$83,000$53/sqft
    Source: Public Record Report a problem

    Public tax history

    YearProperty taxesTax assessment
    2025$2,753 -1.8%$50,180
    2024$2,804 +3.5%$50,180
    2023$2,709 +8.1%$50,180 +33.2%
    2022$2,505 +0%$37,681
    2021$2,505 $37,681
    2020-- $37,681 +24.6%
    2019$2,171 +17.8%$30,251 +0%
    2018$1,844 +1.4%$30,250
    2017$1,819 $30,250
    2016$1,819 $30,250
    2015$1,819 0%$30,250
    2014$1,820 -3.8%$30,250 -4.6%
    2013$1,891 +0%$31,700
    2012$1,891 +0.1%$31,700 +0%
    2011$1,889 +4.7%$31,697 -6.3%
    2010$1,804 $33,825
    2009-- $33,825
    2008$1,802 +3.9%$33,825 +0.3%
    2007$1,734 +0.6%$33,726
    2006$1,723 +5.9%$33,726
    2005$1,628 $33,726 +14.8%
    2004-- $29,383 -5.7%
    2003$1,398 +0.2%$31,143
    2002$1,395 +3.2%$31,143 +0.7%
    2001$1,352 0%$30,930
    2000$1,353 $30,930
    Find assessor info on the county website

    Neighborhood: 44223

    Nearby schools

    GreatSchools rating
    Schools provided by the listing agent
    • District: Cuyahoga Falls CSD - 7705

    Source: MLS Now. This data may not be complete. We recommend contacting the local school district to confirm school assignments for this home.

    Get a cash offer in 3 minutes
    Find out how much your home could sell for in as little as 3 minutes with a no-obligation cash offer.
    Estimated market value
    $207,500
    Get a cash offer in 3 minutes
    Find out how much your home could sell for in as little as 3 minutes with a no-obligation cash offer.
    Estimated market value
    $207,500