This unique property consists of 2 parcels, 2140 & 2142 E Susquehanna being sold together. 2140 E Susquehanna is a large 4 bedroom home full of character, charm and updates throughout. 2142 E Susquehanna is a large lot adjacent to the home and used for a side yard. The seller has done the leg work to get zoning approval for a curb cut for parking as many cars as you'd like to fit! This home features 4 bedrooms and 2.5 bathrooms with gorgeous original hardwood floors and a huge kitchen. The home has lots of updates such as waterproofing of the basement complete with french drain and 2 sump pumps, and all new central air throughout. The seller also added a brand new powder room on the main floor as well as a full bathroom on the third floor creating a beautiful primary suite. The huge side yard makes this home a super unique oasis in the Heart of hottest neighborhood, Fishtown.
Sold for $685,875
$685,875
2140-2142 E Susquehanna Ave, Philadelphia, PA 19125
4beds
1,967sqft
Townhouse
Built in 1875
907 Square Feet Lot
$570,200 Zestimate®
$349/sqft
$3,282 Estimated rent
Home value
$570,200
$485,000 - $673,000
$3,282/mo
Zestimate® history
Owner options
List your home for rent
$3,282/mo
Rent Zestimate®
Find your next renter with Zillow Rental Manager. Plus, with online applications, you can quickly screen prospective tenants – for free.
$3,282/mo
Rent Zestimate®
Refinance and save
$4,272/mo
Est. payment
Refinancing to a lower rate could help reduce your monthly payments and save thousands over the life of the loan.
$4,272/mo
Est. payment
Explore your selling options
Work with a Zillow partner agent
Leverage their expertise and Zillow's premium Showcase listings to get your home seen by more buyers.
Get startedList with your own agent
Get your home in front of millions of buyers by listing it on Zillow.
Learn how to do itSell it yourself
Take full control of how buyers see your home on Zillow by listing For Sale by Owner (FSBO).
List your homeWhat's special
Zillow last checked:
Listing updated:
Listed by:
Bridget Silver 215-290-5765,
KW Philly,
Listing Team: Center City Listings
Bought with:
Nicolette Hitzel, 1974874
Compass RE
Source: Bright MLS,MLS#: PAPH2266670
Facts & features
Interior
Bedrooms & bathrooms
- Bedrooms: 4
- Bathrooms: 3
- Full bathrooms: 2
- 1/2 bathrooms: 1
- Main level bathrooms: 1
Basement
- Area: 0
Heating
- Forced Air, Natural Gas
Cooling
- Ductless, Central Air, Electric
Appliances
- Included: Gas Water Heater
- Laundry: Has Laundry, Upper Level
Features
- Flooring: Wood
- Basement: Other
- Has fireplace: No
Interior area
- Total structure area: 1,967
- Total interior livable area: 1,967 sqft
- Finished area above ground: 1,967
- Finished area below ground: 0
Property
Parking
- Total spaces: 2
- Parking features: Surface, Off Street
Accessibility
- Accessibility features: None
Features
- Levels: Three
- Stories: 3
- Pool features: None
Lot
- Size: 907 Square Feet
- Dimensions: 18.00 x 51.00
Details
- Additional structures: Above Grade, Below Grade
- Has additional parcels: Yes
- Parcel number: 313032300
- Zoning: RSA5
- Special conditions: Standard
Construction
Type & style
- Home type: Townhouse
- Architectural style: Traditional
- Property subtype: Townhouse
Materials
- Masonry
- Foundation: Concrete Perimeter
Condition
- New construction: No
- Year built: 1875
Utilities & green energy
- Sewer: Public Sewer
- Water: Public
Community & HOA
Community
- Subdivision: East Kensington
HOA
- Has HOA: No
Location
- Region: Philadelphia
- Municipality: PHILADELPHIA
Financial & listing details
- Price per square foot: $349/sqft
- Tax assessed value: $334,100
- Annual tax amount: $4,676
- Date on market: 8/10/2023
- Listing agreement: Exclusive Right To Sell
- Inclusions: Piece In The Dining Room
- Ownership: Fee Simple
Price history
| Date | Event | Price |
|---|---|---|
| 9/13/2023 | Sold | $685,875+9.7%$349/sqft |
Source:  Bright MLS #PAPH2266670 Report a problem Bright MLS #PAPH2266670 Report a problem | ||
| 8/16/2023 | Contingent | $625,000$318/sqft |
Source: Bright MLS #PAPH2266670 Report a problem | ||
| 8/10/2023 | Listed for sale | $625,000$318/sqft |
Source: Bright MLS #PAPH2266670 Report a problem | ||
Public tax history
Tax history is unavailable.
Neighborhood: East Kensington
Nearby homes
- $639,0004 bd3 ba1.9k sqft2140 E Susquehanna Ave, Philadelphia, PA 19125Off Market
- $340,2003 bd1 ba1.2k sqft2138 E Susquehanna Ave, Philadelphia, PA 19125Off Market

- $161,000897 Square Feet2142 E Susquehanna Ave, Philadelphia, PA 19125Off Market
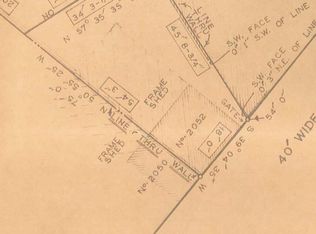
- $230,0001,200 Square Feet2052 Blair St, Philadelphia, PA 19125Sold
- $4,150,00020 bd-- ba13k sqft2045 Trenton 49 Ave, Philadelphia, PA 19125For Sale
- $315,6002 bd1 ba-- sqft2132 E Susquehanna Ave #2, Philadelphia, PA 19125Off Market
- $431,3001 bd1 ba2k sqft2132 E Susquehanna Ave, Philadelphia, PA 19125Off Market
- $--1 bd1 ba802 sqft2045 Trenton Ave #202, Philadelphia, PA 19125Off Market
Nearby schools
GreatSchools rating
- 7/10Hackett Horatio B SchoolGrades: PK-5Distance: 0.2 mi
- 4/10Penn Treaty Middle SchoolGrades: 6-12Distance: 0.5 mi
Schools provided by the listing agent
- District: The School District Of Philadelphia
Source: Bright MLS. This data may not be complete. We recommend contacting the local school district to confirm school assignments for this home.
Get a cash offer in 3 minutes
Find out how much your home could sell for in as little as 3 minutes with a no-obligation cash offer.
Estimated market value
$570,200
Get a cash offer in 3 minutes
Find out how much your home could sell for in as little as 3 minutes with a no-obligation cash offer.
Estimated market value
$570,200
- Pennsylvania
- Philadelphia County
- Philadelphia
- 19125
- East Kensington
- 2140-2142 E Susquehanna Ave
Nearby cities
Nearby neighborhoods
Nearby zip codes
Other Philadelphia Topics
