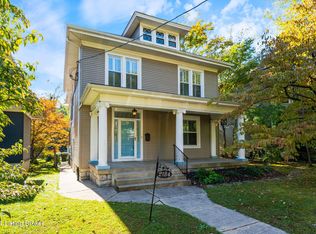
Classic Highlands Charm; well-maintained with beautiful updates! Inviting front porch. Leaded glass door & sidelights opens to room-sized foyer with detailed crown moulding and original hardwood flooring (also in Living Rm & Dining Rm). Mirror in foyer does not remain. Wooden columns and pedestals frame the opening to the Living Rm. Focal point is a gas fireplace with original mantle and framed, built-in mirror. Pocket doors to Formal Dining Rm offer choice of openness or privacy. Dining Rm will easily accommodate a large table and/or sideboard, china cabinet, hutch, etc. Natural light from 3 bow windows and intricate crown moulding. Updated Kitchen boasts an abundance of cabinets, granite countertops, full complement of built-in appliances (dishwasher & refrigerator replaced in 2021). Breakfast bar is open on 2 sides, allowing stools on each side. Stained glass window is an interesting "pop of color". Kitchen opens too Gathering Rm, cozy AND bright with 2 skylights, 2 windows, and sliding glass door to deck. Half bath completes the first floor. Stair landing from 1st to 2nd floor has natural lighting from 3 windows, 2 which are leaded glass. Second floor consists of 3 Bedrooms with Half Bath accessed from the rear Bedroom and Full Bath off hallway. Rear Bedroom also has decorative fireplace and 2 bowed windows. Other 2 Bedrooms have their own closets, but may be connected via a pocket door which "opens" (pun intended) numerous usage possibilities. Full Bath is spaciously updated and has a large clothes closet. All of these 3 Bedrooms have ceiling fans and red oak hardwood flooring. Third floor Bedroom is large with a closet; great retreat or space for tweens or teens. Basement is a clean, bright space. Washer & dryer remain, but not warranted. Water heater is 4 years old. Landing on 1st floor to basement has exterior door to side yard. Deck, replaced in 2022, overlooks deep back yard with fountain. Rear yard has a wooden privacy fence and dog run. Two car garage and 2 off-street parking spaces, alley accessed. 2 HVAC systems. 2 blocks from Cherokee Park. Great house; Great Location!
Sold for $446,000
Tax assessed value
$446,000
2140 Alta Ave, Louisville, KY 40205
4beds
2,500sqft
Single Family Residence
Built in 1914
8,736 Square Feet Lot
$518,900 Zestimate®
$178/sqft
$2,593 Estimated rent
Home value
$518,900
$488,000 - $560,000
$2,593/mo
Zestimate® history
Owner options
List your home for rent
$2,593/mo
Rent Zestimate®
Find your next renter with Zillow Rental Manager. Plus, with online applications, you can quickly screen prospective tenants – for free.
$2,593/mo
Rent Zestimate®
Refinance and save
$2,757/mo
Est. payment
Refinancing to a lower rate could help reduce your monthly payments and save thousands over the life of the loan.
$2,757/mo
Est. payment
Explore your selling options
Work with a Zillow partner agent
Leverage their expertise and Zillow's premium Showcase listings to get your home seen by more buyers.
Get startedList with your own agent
Get your home in front of millions of buyers by listing it on Zillow.
Learn how to do itSell it yourself
Take full control of how buyers see your home on Zillow by listing For Sale by Owner (FSBO).
List your homeWhat's special
Gas fireplaceWooden columnsDecorative fireplaceRear yardStained glass windowLeaded glass doorClassic highlands charm
Zillow last checked:
Listing updated:
Listed by:
Beverly A Sherrard 502-297-0079,
RE/MAX Action First
Bought with:
Judi Christopher, 201685
EXP Realty LLC
Source: Metro Search Inc. LLC DBA Apex MLS,MLS#: 1640031
Facts & features
Interior
Bedrooms & bathrooms
- Bedrooms: 4
- Bathrooms: 3
- Full bathrooms: 1
- 1/2 bathrooms: 2
Bedroom
- Level: Second
Bedroom
- Level: Second
Bedroom
- Level: Second
Bedroom
- Level: Third
Half bathroom
- Level: First
Half bathroom
- Level: Second
Full bathroom
- Level: Second
Dining room
- Level: First
Foyer
- Level: First
Kitchen
- Level: First
Living room
- Level: First
Other
- Description: Gathering Room
- Level: First
Heating
- Forced Air, Natural Gas
Features
- Basement: Unfinished
- Has fireplace: No
Interior area
- Total structure area: 2,500
- Total interior livable area: 2,500 sqft
- Finished area above ground: 2,500
- Finished area below ground: 0
Property
Parking
- Total spaces: 2
- Parking features: Detached
- Garage spaces: 2
Features
- Stories: 3
- Patio & porch: Deck, Porch
- Fencing: Privacy,Wood
Lot
- Size: 8,736 Square Feet
- Dimensions: 48' x 182'
- Features: Sidewalk, Level
Details
- Parcel number: 077E01360000
Construction
Type & style
- Home type: SingleFamily
- Architectural style: Traditional
- Property subtype: Single Family Residence
Materials
- Stucco
- Roof: Shingle
Condition
- Year built: 1914
Utilities & green energy
- Sewer: Public Sewer
- Water: Public
- Utilities for property: Electricity Connected, Natural Gas Connected
Community & HOA
Community
- Subdivision: Highlands
HOA
- Has HOA: No
Location
- Region: Louisville
Financial & listing details
- Price per square foot: $178/sqft
- Tax assessed value: $446,000
- Annual tax amount: $5,727
- Date on market: 7/3/2023
- Electric utility on property: Yes
Price history
| Date | Event | Price |
|---|---|---|
| 8/7/2023 | Sold | $446,000+0.2%$178/sqft |
Source:  Metro Search Inc. LLC DBA Apex MLS #1640031 Report a problem Metro Search Inc. LLC DBA Apex MLS #1640031 Report a problem | ||
| 7/20/2023 | Pending sale | $445,000$178/sqft |
Source: Metro Search Inc. LLC DBA Apex MLS #1640031 Report a problem | ||
| 7/5/2023 | Contingent | $445,000$178/sqft |
Source: Metro Search Inc. LLC DBA Apex MLS #1640031 Report a problem | ||
| 7/3/2023 | Listed for sale | $445,000+58.7%$178/sqft |
Source: Metro Search Inc. LLC DBA Apex MLS #1640031 Report a problem | ||
| 4/13/2019 | Listing removed | $280,383$112/sqft |
Source: Auction.com Report a problem | ||
| 3/21/2019 | Listed for sale | $280,383-1.2%$112/sqft |
Source: Auction.com Report a problem | ||
| 12/8/2018 | Listing removed | $283,837+5.3%$114/sqft |
Source: Auction.com Report a problem | ||
| 11/16/2018 | Listed for sale | $269,548+1.8%$108/sqft |
Source: Auction.com Report a problem | ||
| 9/1/2018 | Listing removed | $264,673+56.4%$106/sqft |
Source: Auction.com Report a problem | ||
| 8/9/2018 | Listed for sale | -- |
Source: Auction.com Report a problem | ||
| 5/4/2010 | Sold | $169,279$68/sqft |
Source: Public Record Report a problem | ||
Public tax history
| Year | Property taxes | Tax assessment |
|---|---|---|
| 2024 | $5,727 +42.6% | $446,000 +49.1% |
| 2023 | $4,015 -1.3% | $299,180 |
| 2022 | $4,069 +7.5% | $299,180 +14.6% |
| 2021 | $3,787 +3% | $261,000 -2.4% |
| 2020 | $3,676 | $267,550 |
| 2019 | $3,676 +3.8% | $267,550 |
| 2018 | $3,543 | $267,550 |
| 2017 | $3,543 +133.3% | $267,550 +76.2% |
| 2013 | $1,519 | $151,880 |
| 2011 | $1,519 | $151,880 |
| 2010 | $1,519 | $151,880 |
| 2009 | $1,519 | $151,880 |
| 2007 | -- | $151,880 +8.1% |
| 2006 | -- | $140,480 |
| 2005 | -- | $140,480 |
| 2004 | -- | $140,480 |
Find assessor info on the county website
Neighborhood: Bonnycastle
Nearby homes
- $369,0002 bd2 ba1.7k sqft2138 Alta Ave, Louisville, KY 40205Sold
- $605,8002 bd2 ba2k sqft2144 Alta Ave, Louisville, KY 40205Off Market
- $665,0004 bd3 ba2.8k sqft2134 Alta Ave, Louisville, KY 40205Sold
- $399,0002 bd2 ba2.1k sqft2146 Alta Ave, Louisville, KY 40205Off Market
- $475,2002 bd2 ba2k sqft1512 Cowling Ave, Louisville, KY 40205Off Market
- $447,7002 bd2 ba2.6k sqft2132 Alta Ave, Louisville, KY 40205Off Market
- $402,2002 bd1 ba2k sqft2148 Alta Ave, Louisville, KY 40205Off Market
- $627,8002 bd3 ba3.3k sqft2135 Bonnycastle Ave, Louisville, KY 40205Off Market
Nearby schools
GreatSchools rating
- 8/10Bloom Elementary SchoolGrades: K-5Distance: 1 mi
- 5/10Highland Middle SchoolGrades: 6-8Distance: 0.7 mi
- 8/10Atherton High SchoolGrades: 9-12Distance: 1.6 mi


Get pre-qualified for a loan
At Zillow Home Loans, we can pre-qualify you in as little as 5 minutes with no impact to your credit score.An equal housing lender. NMLS #10287.
Sell for more on Zillow
Get a Zillow Showcase℠ listing at no additional cost and you could sell for .
$518,900
2% more
+$10,378
With Zillow Showcase(estimated)
$529,278
- Kentucky
- Jefferson County
- Louisville
- 40205
- Bonnycastle
- 2140 Alta Ave
Nearby cities
Nearby neighborhoods
Nearby zip codes
Other Louisville Topics
