Skip main navigation
Sold for $395,000
  • $395,000

    2140 ANGEL FISH LOOP, LEESBURG, FL 34748

    3beds
    1,549sqft
    Single Family Residence
    Built in 2017
    0.28 Acres Lot
    $383,300 Zestimate®
    $255/sqft
    $2,526 Estimated rent

    Home value

    $383,300

    $364,000 - $402,000

    $2,526/mo

    Zestimate® history
    Loading
    Loading...

    Owner options

    List your home for rent

    $2,526/mo

    Rent Zestimate®

    Find your next renter with Zillow Rental Manager. Plus, with online applications, you can quickly screen prospective tenants – for free.

    Learn more

    $2,526/mo

    Rent Zestimate®

    Refinance and save

    $2,699/mo

    Est. payment

    Refinancing to a lower rate could help reduce your monthly payments and save thousands over the life of the loan.

    See today's rates

    $2,699/mo

    Est. payment

    Explore your selling options

    Work with a Zillow partner agent

    Leverage their expertise and Zillow's premium Showcase listings to get your home seen by more buyers.

    Get started

    List with your own agent

    Get your home in front of millions of buyers by listing it on Zillow.

    Learn how to do it

    Sell it yourself

    Take full control of how buyers see your home on Zillow by listing For Sale by Owner (FSBO).

    List your home

    What's special

    Fruit treesMature landscapingPlenty of natural lightOpen floorplanCeramic floorsShopping centersQuartz countertop
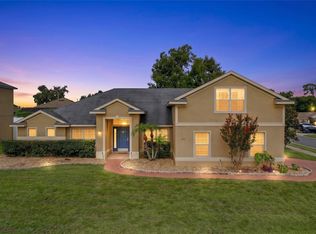
    Welcome to a beautiful corner lot home with 3 bedrooms, 2 baths, 2 car garage, Pool with Jacuzzi. This home is located in a quiet community with mature landscaping and fruit trees like Guava, Grapefruit, and Orange. SOLAR PANELS ARE INCLUDED IN THE SALE PRICE to help you save on energy costs. This lovely home features everything you need for comfortable living, with convenient access to nearby hospitals, shopping centers, and restaurants. This is an open floorplan, with plenty of natural light and great space for entertaining family and friends. The kitchen has a quartz countertop and backsplash, the house is all in ceramic floors. Enjoy the beautiful Florida weather with an amazing pool with jacuzzi. Don't miss out on the opportunity to own this home. Schedule a viewing and experience the beauty and comfort of this home!

    Zillow last checked:

    Listing updated:

    Listed by:

    Leonardo Vidal, PA 407-810-8116,

    OLYMPUS EXECUTIVE REALTY INC 407-469-0090

    Bought with:

    Mohamed Mashhour, 3334166

    FLORIDA REALTY INVESTMENTS

    Source: Stellar MLS,MLS#: G5073502MLS LogoOriginating MLS: Orlando Regional

    Facts & features

    Interior

    Bedrooms & bathrooms
    • Bedrooms: 3
    • Bathrooms: 2
    • Full bathrooms: 2
    Primary bedroom
    • Features: Ceiling Fan(s), Dual Sinks, En Suite Bathroom, Shower No Tub, Walk-In Closet(s)
    • Level: First
    • Dimensions: 13x11
    Bedroom 2
    • Features: Built-in Closet
    • Level: First
    • Dimensions: 10x11
    Bedroom 3
    • Features: Built-in Closet
    • Level: First
    • Dimensions: 11x11
    Dining room
    • Level: First
    • Dimensions: 8x7
    Kitchen
    • Features: Breakfast Bar, Pantry
    • Level: First
    • Dimensions: 12x9
    Living room
    • Level: First
    • Dimensions: 11x19
    Heating
    • Central, Electric, Solar
    Cooling
    • Central Air
    Appliances
    • Included: Dishwasher, Disposal, Microwave, Range, Refrigerator
    • Laundry: Inside
    Features
    • Cathedral Ceiling(s), Ceiling Fan(s), High Ceilings, Kitchen/Family Room Combo, L Dining, Open Floorplan, Split Bedroom, Thermostat, Walk-In Closet(s)
    • Flooring: Ceramic Tile
    • Has fireplace: No
    Interior area
    • Total structure area: 2,045
    • Total interior livable area: 1,549 sqft

    Property

    Parking
    • Total spaces: 2
    • Parking features: Garage Door Opener
    • Attached garage spaces: 2
    • Details: Garage Dimensions: 20x19
    Features
    • Levels: One
    • Stories: 1
    • Patio & porch: Covered, Enclosed, Front Porch, Screened
    • Exterior features: Garden, Rain Gutters, Sidewalk
    • Has private pool: Yes
    • Pool features: Heated, In Ground, Screen Enclosure
    • Has spa: Yes
    • Spa features: In Ground
    Lot
    • Size: 0.28 Acres
    • Features: Corner Lot
    • Residential vegetation: Trees/Landscaped
    Details
    • Parcel number: 301925002000007500
    • Zoning: R-2
    • Special conditions: None

    Construction

    Type & style
    • Home type: SingleFamily
    • Property subtype: Single Family Residence
    Materials
    • Block, Stucco
    • Foundation: Slab
    • Roof: Shingle
    Condition
    • Completed
    • New construction: No
    • Year built: 2017

    Utilities & green energy

    • Sewer: Public Sewer
    • Water: Private
    • Utilities for property: Cable Connected, Electricity Connected

    Community & HOA

    Community
    • Pet fee: $0 monthly
    • Subdivision: LEESBURG ASHTON WOODS
    HOA
    • Has HOA: Yes
    • Services included: None
    • HOA fee: $25 monthly
    • HOA name: Ashton Woods Of Leesburg HOA-Leland Management
    • HOA phone: 407-447-9955
    Location
    • Region: Leesburg

    Financial & listing details

    • Price per square foot: $255/sqft
    • Tax assessed value: $299,504
    • Annual tax amount: $3,249
    • Date on market: 9/21/2023
    • Cumulative days on market: 44 days
    • Listing terms: Cash,Conventional,FHA,VA Loan
    • Ownership: Fee Simple
    • Total actual rent: 0
    • Electric utility on property: Yes
    • Road surface type: Asphalt

    Price history

    DateEventPrice
    12/6/2023Sold$395,000$255/sqft
    Source: Stellar MLS #G5073502 Report a problem
    11/5/2023Pending sale$395,000$255/sqft
    Source: Stellar MLS #G5073502 Report a problem
    10/17/2023Price change$395,000-1%$255/sqft
    Source: Stellar MLS #G5073502 Report a problem
    10/12/2023Price change$399,000-0.3%$258/sqft
    Source: Stellar MLS #G5073502 Report a problem
    9/21/2023Listed for sale$400,000+142.6%$258/sqft
    Source: Stellar MLS #G5073502 Report a problem
    2/2/2017Sold$164,900-1.8%$106/sqft
    Source: Public Record Report a problem
    1/2/2017Listed for sale$167,900$108/sqft
    Source: ADAMS HOMES REALTY, INC. #G4829567 Report a problem
    12/20/2016Pending sale$167,900$108/sqft
    Source: ADAMS HOMES REALTY, INC. #G4829567 Report a problem
    7/6/2016Listed for sale$167,900$108/sqft
    Source: ADAMS HOMES REALTY, INC. #G4829567 Report a problem

    Public tax history

    YearProperty taxesTax assessment
    2025$4,946 -1.1%$299,504 -0.4%
    2024$4,999 +53.3%$300,801 +28%
    2023$3,262 +0.4%$235,080 +3%
    2022$3,249 +3.9%$228,240 +3%
    2021$3,128 -4.3%$221,599 +1.4%
    2020$3,267 +26.4%$218,540 +22.6%
    2019$2,584 +33.2%$178,307 +22.7%
    2018$1,939 $145,352 +584.3%
    2017$1,939 +403.5%$21,240
    2016$385 -1.6%$21,240
    2015$391 +48.6%$21,240 +47.5%
    2014$263 +10%$14,400
    2013$239 +17%$14,400 +30.4%
    2012$205 +0.1%$11,040
    2011$204 -9%$11,040 +53.3%
    2010$225 -39.3%$7,200 -63.6%
    2009$370 -19.9%$19,800 -20%
    2008$463 $24,750
    Find assessor info on the county website

    Neighborhood: 34748

    Nearby schools

    GreatSchools rating
    Get a cash offer in 3 minutes
    Find out how much your home could sell for in as little as 3 minutes with a no-obligation cash offer.
    Estimated market value
    $383,300
    Get a cash offer in 3 minutes
    Find out how much your home could sell for in as little as 3 minutes with a no-obligation cash offer.
    Estimated market value
    $383,300