Skip main navigation
Sold for $305,000
  • $305,000

    2140 Augusta Dr, Henderson, KY 42420

    3beds
    2,331sqft
    Single Family Residence
    Built in 2010
    7,840.8 Square Feet Lot
    $313,200 Zestimate®
    $131/sqft
    $2,392 Estimated rent

    Home value

    $313,200

    Estimated sales range

    Not available

    $2,392/mo

    Zestimate® history
    Loading
    Loading...

    Owner options

    List your home for rent

    $2,392/mo

    Rent Zestimate®

    Find your next renter with Zillow Rental Manager. Plus, with online applications, you can quickly screen prospective tenants – for free.

    Learn more

    $2,392/mo

    Rent Zestimate®

    Refinance and save

    $1,873/mo

    Est. payment

    Refinancing to a lower rate could help reduce your monthly payments and save thousands over the life of the loan.

    See today's rates

    $1,873/mo

    Est. payment

    Explore your selling options

    Work with a Zillow partner agent

    Leverage their expertise and Zillow's premium Showcase listings to get your home seen by more buyers.

    Get started

    List with your own agent

    Get your home in front of millions of buyers by listing it on Zillow.

    Learn how to do it

    Sell it yourself

    Take full control of how buyers see your home on Zillow by listing For Sale by Owner (FSBO).

    List your home

    What's special

    Fenced yardDining areaFront and back porchesKitchen includes an island
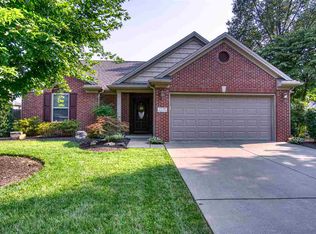
    Beautiful two story home offering 3 bedrooms, 2.5 baths and over 2,300 finished square feet. This home features thoughtful updates and custom touches throughout, creating both comfort and functionality. Flooring was replaced throughout the home in 2018. The living area is anchored by a custom fireplace surround, adding warmth and character. Custom shelving has been added in several rooms, providing smart storage and display space. The kitchen includes an island, dining area, and updated appliances with a refrigerator, microwave and dishwasher all replaced within the last three years. Heating and air were replaced in 2023 for added peace of mind. The primary bedroom offers a walk in closet and private bath. Additional bedrooms are generously sized. The exterior offers front and back porches, a fenced yard, and a double attached garage with plenty of space for storage.

    Zillow last checked:

    Listing updated:

    Listed by:

    Lauren Schell,

    EXP Realty

    Bought with:

    KELLER WILLIAMS CAPITAL REALTY

    Source: HAMLS,MLS#: 250729MLS Logo

    Facts & features

    Interior

    Bedrooms & bathrooms
    • Bedrooms: 3
    • Bathrooms: 3
    • Full bathrooms: 2
    • 1/2 bathrooms: 1
    • Main level bathrooms: 1
    Heating
    • Gas Forced Air, Fireplace(s)
    Cooling
    • Central Air
    Appliances
    • Included: Dishwasher, Refrigerator, Range/Oven, Microwave, Gas Water Heater
    Features
    • Flooring: Carpet, Vinyl, Laminate
    • Windows: Window Treatments, Some Window Treatments
    • Basement: None
    • Has fireplace: Yes
    • Fireplace features: Gas
    Interior area
    • Total structure area: 0
    • Total interior livable area: 2,331 sqft
    • Finished area above ground: 2,331
    • Finished area below ground: 0

    Property

    Parking
    • Total spaces: 2
    • Parking features: Garage Attached, Yes, Concrete
    • Attached garage spaces: 2
    • Has uncovered spaces: Yes
    Features
    • Levels: Two
    • Stories: 2
    • Patio & porch: Porch, Front Porch, Back
    • Pool features: None
    • Fencing: Rear,Wood
    Lot
    • Size: 7,840 sqft
    Details
    • Parcel number: 66K115
    • Zoning description: City

    Construction

    Type & style
    • Home type: SingleFamily
    • Property subtype: Single Family Residence
    Materials
    • Dry Wall, Brick, Vinyl Siding
    • Foundation: Slab
    • Roof: Shingle
    Condition
    • Year built: 2010

    Utilities & green energy

    • Electric: KU
    • Gas: City
    • Sewer: Public Sewer
    • Water: City
    • Utilities for property: Internet Available

    Community & neighborhood

    Location
    • Region: Henderson

    Other

    Other facts
    • Price range: $305K - $305K

    Price history

    DateEventPrice
    2/10/2026Sold$305,000-1.6%$131/sqft
    Source: HAMLS #250729 Report a problem
    1/11/2026Pending sale$309,900$133/sqft
    Source: Greater Owensboro Realtor Association #93827 Report a problem
    1/10/2026Contingent$309,900$133/sqft
    Source: eXp Realty #250729 Report a problem
    1/10/2026Pending sale$309,900$133/sqft
    Source: HAMLS #250729 Report a problem
    12/30/2025Listed for sale$309,900+72.2%$133/sqft
    Source: Greater Owensboro Realtor Association #93827 Report a problem
    6/28/2018Sold$180,000+5.9%$77/sqft
    Source: Public Record Report a problem
    3/29/2012Sold$170,000-5%$73/sqft
    Source: Public Record Report a problem
    7/29/2009Sold$178,912$77/sqft
    Source: Public Record Report a problem

    Public tax history

    YearProperty taxesTax assessment
    2024$1,991 -1.1%$180,000
    2023$2,012 +0.9%$180,000
    2022$1,994 +899.1%$180,000
    2021$200 -77.4%$180,000
    2020$882 $180,000 -1.6%
    2019$882 -1.6%$183,000
    2018$897 $183,000
    2017$897 $183,000
    2016$897 $183,000 +7.6%
    2014$897 -41.4%$170,000
    2013$1,530 -0.1%$170,000
    2012$1,532 -3.2%$170,000 -5%
    2011$1,582 +2.8%$178,912
    2010$1,539 $178,912

    Find assessor info on the county website

    Neighborhood: 42420

    Nearby schools

    GreatSchools rating
    Schools provided by the listing agent
    • Elementary: East Heights
    • Middle: North Jr High

    Source: HAMLS. This data may not be complete. We recommend contacting the local school district to confirm school assignments for this home.

    Get pre-qualified for a loan
    At Zillow Home Loans, we can pre-qualify you in as little as 5 minutes with no impact to your credit score.

    An equal housing lender. NMLS #10287.