This wonderful 2 bed 2 bath home has an additional bonus office/hobby room space for a total of 1909sq. ft. You can enjoy the lack of stairs and easy access in and out of the home. With a great location close to the walking path that leads to the beautiful club house where you'll find a recreational room, gym, locker rooms, even an indoor pool. There's also an outdoor pool and hot tub/spa as well. The community hosts weekly events with many opportunities for social gatherings. This is a 55+ Community., The garage has a nice work bench and additional storage shelving ready to go.
Closed
$555,000
2140 Avella Dr, Sparks, NV 89434
2beds
1,909sqft
Single Family Residence
Built in 2001
5,227 Square Feet Lot
$556,200 Zestimate®
$291/sqft
$2,473 Estimated rent
Home value
$556,200
$506,000 - $612,000
$2,473/mo
Zestimate® history
Owner options
List your home for rent
$2,473/mo
Rent Zestimate®
Find your next renter with Zillow Rental Manager. Plus, with online applications, you can quickly screen prospective tenants – for free.
$2,473/mo
Rent Zestimate®
Refinance and save
$3,413/mo
Est. payment
Refinancing to a lower rate could help reduce your monthly payments and save thousands over the life of the loan.
$3,413/mo
Est. payment
Explore your selling options
Work with a Zillow partner agent
Leverage their expertise and Zillow's premium Showcase listings to get your home seen by more buyers.
Get startedList with your own agent
Get your home in front of millions of buyers by listing it on Zillow.
Learn how to do itSell it yourself
Take full control of how buyers see your home on Zillow by listing For Sale by Owner (FSBO).
List your homeWhat's special
Locker roomsAdditional storage shelvingRecreational roomIndoor poolOutdoor poolLack of stairsWalking path
Zillow last checked:
Listing updated:
Listed by:
Lewis Green B.143419 775-233-8655,
Ink Realty
Bought with:
Unrepresented Buyer or Seller
Non MLS Office
Source: NNRMLS,MLS#: 250004625
Facts & features
Interior
Bedrooms & bathrooms
- Bedrooms: 2
- Bathrooms: 2
- Full bathrooms: 2
Heating
- Electric, Forced Air, Natural Gas
Cooling
- Central Air, Electric, Refrigerated
Appliances
- Included: Dishwasher, Disposal, Dryer, Gas Range, Microwave, Refrigerator, Washer
- Laundry: Cabinets, Laundry Area, Laundry Room
Features
- High Ceilings, No Interior Steps
- Flooring: Carpet, Laminate
- Windows: Blinds, Double Pane Windows, Drapes, Rods, Vinyl Frames
- Number of fireplaces: 1
- Fireplace features: Insert
- Common walls with other units/homes: No Common Walls
Interior area
- Total structure area: 1,909
- Total interior livable area: 1,909 sqft
Property
Parking
- Total spaces: 2
- Parking features: Attached, Garage, Garage Door Opener
- Attached garage spaces: 2
Features
- Levels: One
- Stories: 1
- Patio & porch: Patio
- Exterior features: None
- Fencing: Back Yard
- Has view: Yes
Lot
- Size: 5,227 Square Feet
- Features: Landscaped, Level, Sprinklers In Front, Sprinklers In Rear
Details
- Parcel number: 40218206
- Zoning: PD
Construction
Type & style
- Home type: SingleFamily
- Property subtype: Single Family Residence
Materials
- Stucco
- Foundation: Crawl Space
- Roof: Pitched,Tile
Condition
- New construction: No
- Year built: 2001
Utilities & green energy
- Sewer: Public Sewer
- Water: Public
- Utilities for property: Cable Available, Electricity Available, Internet Available, Natural Gas Available, Phone Available, Sewer Available, Water Available, Cellular Coverage, Water Meter Installed
Community & HOA
Community
- Security: Security Fence, Smoke Detector(s)
- Senior community: Yes
- Subdivision: Toscana @ D`Andrea 2A - 2B
HOA
- Has HOA: Yes
- Amenities included: Fitness Center, Gated, Maintenance Grounds, Pool, Spa/Hot Tub, Clubhouse/Recreation Room
- Services included: Security
- HOA fee: $170 monthly
- HOA name: Toscana
- Second HOA fee: $30 monthly
- Second HOA name: D'Andrea Community Association
Location
- Region: Sparks
Financial & listing details
- Price per square foot: $291/sqft
- Tax assessed value: $325,039
- Annual tax amount: $2,738
- Date on market: 4/10/2025
- Cumulative days on market: 104 days
- Listing terms: Cash,Conventional,FHA,VA Loan
Price history
| Date | Event | Price |
|---|---|---|
| 7/23/2025 | Sold | $555,000-4.3%$291/sqft |
Source:  NNRMLS #250004625 Report a problem NNRMLS #250004625 Report a problem | ||
| 7/6/2025 | Contingent | $579,900$304/sqft |
Source: NNRMLS #250004625 Report a problem | ||
| 4/11/2025 | Listed for sale | $579,900+149.6%$304/sqft |
Source: NNRMLS #250004625 Report a problem | ||
| 8/9/2002 | Sold | $232,296$122/sqft |
Source: Public Record Report a problem | ||
Public tax history
| Year | Property taxes | Tax assessment |
|---|---|---|
| 2026 | $2,819 +3% | $113,764 0% |
| 2025 | $2,738 -1.5% | $113,806 +4% |
| 2024 | $2,781 +7.5% | $109,476 -0.4% |
| 2023 | $2,588 +2.9% | $109,890 +18.7% |
| 2022 | $2,515 +3.2% | $92,609 +6.5% |
| 2021 | $2,438 +3% | $86,995 +2.9% |
| 2020 | $2,366 -2.9% | $84,504 |
| 2019 | $2,438 +3% | $84,504 +7.8% |
| 2018 | $2,366 +8.7% | $78,423 +2.8% |
| 2017 | $2,176 | $76,270 +0.7% |
| 2016 | $2,176 | $75,735 +2.4% |
| 2015 | $2,176 +3.3% | $73,936 +4% |
| 2014 | $2,107 | $71,091 +20.7% |
| 2013 | $2,107 | $58,909 |
| 2012 | -- | $58,909 -4.1% |
| 2011 | -- | $61,417 -7.3% |
| 2010 | -- | $66,233 -12.5% |
| 2009 | -- | $75,724 -2.4% |
| 2008 | -- | $77,567 -16.3% |
| 2007 | -- | $92,639 +11.2% |
| 2006 | -- | $83,300 +25.4% |
| 2005 | -- | $66,412 +4.5% |
| 2004 | -- | $63,579 -0.7% |
| 2003 | -- | $64,050 +337.8% |
| 2002 | -- | $14,630 |
| 2001 | -- | $14,630 |
Find assessor info on the county website
Neighborhood: 89434
Nearby homes
- $556,6002 bd2 ba1.9k sqft2130 Avella Dr, Sparks, NV 89434Off Market
- $532,1002 bd2 ba1.7k sqft2150 Avella Dr, Sparks, NV 89434Off Market
- $538,2002 bd2 ba1.6k sqft2139 Meritage Dr, Sparks, NV 89434Off Market
- $537,9002 bd2 ba1.8k sqft2120 Avella Dr, Sparks, NV 89434Off Market
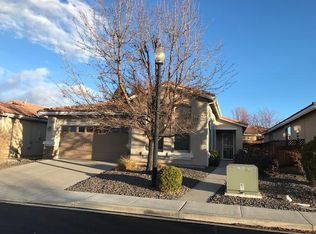
- $481,1002 bd2 ba1.4k sqft2149 Meritage Dr, Sparks, NV 89434Off Market
- $492,2002 bd2 ba1.2k sqft2129 Meritage Dr, Sparks, NV 89434Off Market
- $548,9002 bd2 ba1.8k sqft2160 Avella Dr, Sparks, NV 89434Off Market
- $525,0002 bd2 ba1.6k sqft2159 Meritage Dr, Sparks, NV 89434Sold
Nearby schools
GreatSchools rating
- 7/10Marvin Moss Elementary SchoolGrades: PK-5Distance: 0.3 mi
- 8/10Lou Mendive Middle SchoolGrades: 6-8Distance: 0.4 mi
- 4/10Edward C Reed High SchoolGrades: 9-12Distance: 1.1 mi
Schools provided by the listing agent
- Elementary: Moss
- Middle: Mendive
- High: Reed
Source: NNRMLS. This data may not be complete. We recommend contacting the local school district to confirm school assignments for this home.
Get a cash offer in 3 minutes
Find out how much your home could sell for in as little as 3 minutes with a no-obligation cash offer.
Estimated market value
$556,200
Get a cash offer in 3 minutes
Find out how much your home could sell for in as little as 3 minutes with a no-obligation cash offer.
Estimated market value
$556,200
- Nevada
- Washoe County
- Sparks
- 89434
- 2140 Avella Dr
Nearby cities
Nearby zip codes
Other Sparks Topics
