Virtually Staged. Under Construction. Discover the impressive Avalon with Bonus—a spacious and highly upgraded 5-bedroom home offering exceptional living in Hills of Minneola. This beautifully designed floor plan sits on a corner lot and features a generous bonus/media room, perfect for movie nights, a game room, or an additional family retreat. The highlight of the home is the huge chef’s kitchen, complete with expansive prep space, quartz countertops, premium cabinetry, and upgraded finishes throughout. Stylish laminate flooring flows seamlessly through the main living areas, adding warmth and durability. Situated on a desirable corner lot, this home provides added privacy, natural light, and room to enjoy outdoor living. Thoughtful upgrades are featured in every room, delivering both luxury and functionality .Located within the master-planned Hills of Minneola community with resort-style amenities, convenient Turnpike access, nearby shopping and dining, and the new Minneola Horizon Academy K–8 just minutes away. A true standout home!
Sold for $783,148
$783,148
2140 AXEL STREET, MINNEOLA, FL 34715
5beds
3,446sqft
Single Family Residence
Built in 2026
7,200 Square Feet Lot
$783,100 Zestimate®
$227/sqft
$4,245 Estimated rent
Home value
$783,100
$744,000 - $822,000
$4,245/mo
Zestimate® history
Owner options
List your home for rent
$4,245/mo
Rent Zestimate®
Find your next renter with Zillow Rental Manager. Plus, with online applications, you can quickly screen prospective tenants – for free.
$4,245/mo
Rent Zestimate®
Refinance and save
$5,614/mo
Est. payment
Refinancing to a lower rate could help reduce your monthly payments and save thousands over the life of the loan.
$5,614/mo
Est. payment
Explore your selling options
Work with a Zillow partner agent
Leverage their expertise and Zillow's premium Showcase listings to get your home seen by more buyers.
Get startedList with your own agent
Get your home in front of millions of buyers by listing it on Zillow.
Learn how to do itSell it yourself
Take full control of how buyers see your home on Zillow by listing For Sale by Owner (FSBO).
List your homeWhat's special
Zillow last checked:
Listing updated:
Listed by:
Nancy Pruitt, PA 352-552-7574,
OLYMPUS EXECUTIVE REALTY INC 407-469-0090
Bought with:
Pablo Farias, 3304619
WRA BUSINESS & REAL ESTATE
Source: Stellar MLS,MLS#: G5105974 Originating MLS: Orlando Regional
Originating MLS: Orlando Regional
Facts & features
Interior
Bedrooms & bathrooms
- Bedrooms: 5
- Bathrooms: 4
- Full bathrooms: 4
Rooms
- Room types: Bonus Room, Family Room
Primary bedroom
- Features: Walk-In Closet(s)
- Level: First
- Area: 240 Square Feet
- Dimensions: 15x16
Bedroom 2
- Features: Built-in Closet
- Level: First
- Area: 144.1 Square Feet
- Dimensions: 13.1x11
Bedroom 3
- Features: Built-in Closet
- Level: First
- Area: 148.03 Square Feet
- Dimensions: 13.1x11.3
Bedroom 4
- Features: Built-in Closet
- Level: First
- Area: 109.18 Square Feet
- Dimensions: 10.3x10.6
Bedroom 5
- Features: Built-in Closet
- Level: Second
- Area: 316.22 Square Feet
- Dimensions: 16.3x19.4
Balcony porch lanai
- Level: First
- Area: 224 Square Feet
- Dimensions: 16x14
Bonus room
- Features: Walk-In Closet(s)
- Level: Second
- Area: 273.34 Square Feet
- Dimensions: 17.3x15.8
Dining room
- Level: First
- Area: 88 Square Feet
- Dimensions: 11x8
Kitchen
- Level: First
- Area: 108 Square Feet
- Dimensions: 9x12
Living room
- Level: First
- Area: 380 Square Feet
- Dimensions: 19x20
Heating
- Electric
Cooling
- Central Air
Appliances
- Included: Cooktop, Dishwasher, Disposal, Electric Water Heater, Microwave, Range
- Laundry: Inside, Laundry Room
Features
- Eating Space In Kitchen, Kitchen/Family Room Combo, Living Room/Dining Room Combo, Open Floorplan, Primary Bedroom Main Floor, Split Bedroom, Thermostat, Walk-In Closet(s)
- Flooring: Carpet, Laminate, Tile
- Doors: Sliding Doors
- Has fireplace: No
Interior area
- Total structure area: 4,330
- Total interior livable area: 3,446 sqft
Property
Parking
- Total spaces: 3
- Parking features: Driveway, Garage Door Opener
- Attached garage spaces: 3
- Has uncovered spaces: Yes
- Details: Garage Dimensions: 30X20
Features
- Levels: Two
- Stories: 2
- Patio & porch: Covered, Front Porch, Rear Porch, Screened
- Exterior features: Irrigation System, Sidewalk, Sprinkler Metered
Lot
- Size: 7,200 Square Feet
- Dimensions: 60 x 120
- Features: Cleared, Corner Lot, Sidewalk
- Residential vegetation: Trees/Landscaped
Details
- Parcel number: 322126002500010710
- Special conditions: None
Construction
Type & style
- Home type: SingleFamily
- Architectural style: Contemporary
- Property subtype: Single Family Residence
Materials
- Block, Stucco
- Foundation: Slab
- Roof: Shingle
Condition
- Under Construction
- New construction: Yes
- Year built: 2026
Details
- Builder model: AVALON BONUS 5th Bedroom
- Builder name: DREAM FINDERS HOMES
- Warranty included: Yes
Utilities & green energy
- Sewer: Public Sewer
- Water: Public
- Utilities for property: Electricity Available, Fiber Optics, Sewer Connected, Sprinkler Recycled, Underground Utilities
Community & HOA
Community
- Features: Deed Restrictions, Fitness Center, Park, Playground, Pool, Sidewalks
- Security: Smoke Detector(s)
- Pet fee: $0 monthly
- Subdivision: HILLS OF MINNEOLA
HOA
- Has HOA: Yes
- Amenities included: Basketball Court, Clubhouse, Fence Restrictions, Fitness Center, Park, Playground, Pool
- Services included: Common Area Taxes, Community Pool, Maintenance Grounds, Recreational Facilities
- HOA fee: $39 monthly
- HOA name: MY HOA Solution
- HOA phone: 407-847-2280
Location
- Region: Minneola
Financial & listing details
- Price per square foot: $227/sqft
- Tax assessed value: $64,000
- Annual tax amount: $375
- Date on market: 12/30/2025
- Listing terms: Cash,Conventional,FHA,VA Loan
- Ownership: Fee Simple
- Total actual rent: 0
- Electric utility on property: Yes
- Road surface type: Paved
Price history
| Date | Event | Price |
|---|---|---|
| 9/17/2026 | Sold | $783,148-11.1%$227/sqft |
Source:  Stellar MLS #G5105974 Report a problem Stellar MLS #G5105974 Report a problem | ||
| 12/30/2025 | Pending sale | $880,830$256/sqft |
Source: Stellar MLS #G5105974 Report a problem | ||
Public tax history
| Year | Property taxes | Tax assessment |
|---|---|---|
| 2025 | $3,239 +0.7% | $64,000 |
| 2024 | $3,216 | $64,000 |
Find assessor info on the county website
Neighborhood: 34715
Nearby homes
- $903,8056 bd4 ba4k sqft2146 Axel St, Minneola, FL 34715Sold
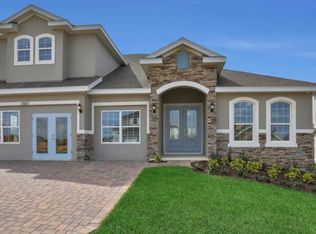
- $903,805-- bd-- ba-- sqft2146 Axel St, Minneola, FL 34715Sold
- $672,7304 bd4 ba2.6k sqft2037 Axel St, Minneola, FL 34715Sold
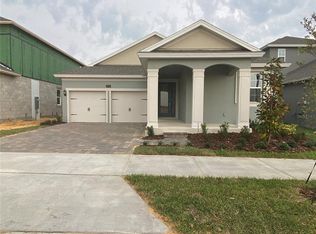
- $861,9366 bd4 ba4k sqft2152 Axel St, Minneola, FL 34715Sold
- $861,936-- bd-- ba-- sqft2152 Axel St, Minneola, FL 34715Sold
- $527,4874 bd3 ba2.1k sqft2209 Juniper Berry Dr, Minneola, FL 34715Sold
- $452,4974 bd2 ba1.6k sqft2100 Sunshine Peak Dr, Minneola, FL 34715Sold
- $553,120-- bd-- ba-- sqft2108 Sunshine Peak Dr, Minneola, FL 34715Sold
Nearby schools
GreatSchools rating
- 8/10Minneola Conversion Charter SchoolGrades: PK-8Distance: 2.4 mi
- 5/10Lake Minneola High SchoolGrades: 9-12Distance: 1.6 mi
Schools provided by the listing agent
- Elementary: Grassy Lake Elementary
- Middle: East Ridge Middle
- High: Lake Minneola High
Source: Stellar MLS. This data may not be complete. We recommend contacting the local school district to confirm school assignments for this home.
Get a cash offer in 3 minutes
Find out how much your home could sell for in as little as 3 minutes with a no-obligation cash offer.
Estimated market value
$783,100
Get a cash offer in 3 minutes
Find out how much your home could sell for in as little as 3 minutes with a no-obligation cash offer.
Estimated market value
$783,100
- Florida
- Lake County
- Montverde
- 34715
- 2140 AXEL STREET
