Skip main navigation
Closed
  • $850,000

    2140 Azalea Dr, Roswell, GA 30075

    5beds
    3,002sqft
    Single Family Residence
    Built in 1988
    0.47 Acres Lot
    $827,100 Zestimate®
    $283/sqft
    $4,049 Estimated rent

    Home value

    $827,100

    $753,000 - $910,000

    $4,049/mo

    Zestimate® history
    Loading
    Loading...

    Owner options

    List your home for rent

    $4,049/mo

    Rent Zestimate®

    Find your next renter with Zillow Rental Manager. Plus, with online applications, you can quickly screen prospective tenants – for free.

    Learn more

    $4,049/mo

    Rent Zestimate®

    Refinance and save

    $6,465/mo

    Est. payment

    Refinancing to a lower rate could help reduce your monthly payments and save thousands over the life of the loan.

    See today's rates

    $6,465/mo

    Est. payment

    Explore your selling options

    Work with a Zillow partner agent

    Leverage their expertise and Zillow's premium Showcase listings to get your home seen by more buyers.

    Get started

    List with your own agent

    Get your home in front of millions of buyers by listing it on Zillow.

    Learn how to do it

    Sell it yourself

    Take full control of how buyers see your home on Zillow by listing For Sale by Owner (FSBO).

    List your home

    What's special

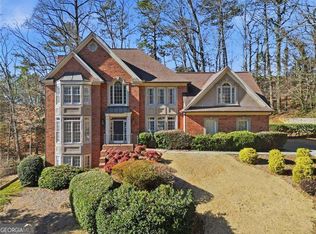
    Public: Your Own Private Paradise in Inverness - A Swim & Tennis Community Gem Welcome to your dream retreat! This stunning home, nestled in the highly sought-after Inverness swim and tennis community, offers the perfect blend of elegance, comfort, and functionality - with the added bonus of a Primary Suite on the Main Level. Set on a beautifully landscaped lot with a serene and private backyard, you'll find a new favorite spot to relax and unwind every day of the week. The open-concept floor plan features spacious, light-filled rooms and an effortless flow that's perfect for entertaining. As you enter through the bright, welcoming foyer, your eyes are immediately drawn to the oversized family room and the lush greenery beyond. Gleaming light hardwood floors run throughout the main living spaces, complementing the tiled kitchen, bathrooms, and sunroom for both style and practicality. The kitchen is a chef's delight, with painted cabinetry, a large dining area, a range, wall oven, and built-in microwave. Every room in the house showcases breathtaking views, making even everyday moments feel special. The formal dining room is perfectly sized for family gatherings and festive celebrations, seamlessly connected to the screened porch - ideal for indoor-outdoor entertaining. The sunroom, with its expansive windows and stunning views, offers a versatile space that could serve as a reading nook, art studio, or tranquil retreat. Step outside to the screened porch, spacious enough for both lounge seating and an outdoor dining area, or relax on the large deck and enjoy your lush surroundings. Every space in this home brings you closer to nature. The main-level primary suite is a true sanctuary, offering peace and privacy with room for a king-sized bed, seating area, and more. The spa-inspired primary bath features newer tile, a luxurious whirlpool tub, separate glass-enclosed shower, and dual vanities with abundant storage. Two custom walk-in closets complete the suite, helping you stay effortlessly organized. Upstairs, a large, flexible space offers endless possibilities - from a home office with a view to a second family room or play area. Two spacious additional bedrooms each feature generous closets, and they share a full bath with both private en-suite and hall access. There's also a finished bonus room - perfect for a crafting area or creative studio. Step outside and prepare to be enchanted. The outdoor living spaces are unmatched, offering multiple areas to relax, entertain, and enjoy the beautifully landscaped grounds. And for the hobbyist or car enthusiast, this home boasts three garages - a rare and valuable feature in this neighborhood. Don't let this one-of-a-kind opportunity pass you by. Schedule your private showing today and experience all the comfort, beauty, and lifestyle this home has to offer!

    Zillow last checked:

    Listing updated:

    Listed by:

    June S Erickson 770-875-4663,

    HomeSmart

    Bought with:

    Non Mls Salesperson, 352434

    Non-Mls Company

    Source: GAMLS,MLS#: 10514671MLS Logo

    Facts & features

    Interior

    Bedrooms & bathrooms
    • Bedrooms: 5
    • Bathrooms: 3
    • Full bathrooms: 2
    • 1/2 bathrooms: 1
    • Main level bathrooms: 1
    • Main level bedrooms: 1
    Rooms
    • Room types: Bonus Room, Family Room, Foyer
    Heating
    • Central, Natural Gas, Zoned
    Cooling
    • Ceiling Fan(s), Central Air, Electric, Zoned
    Appliances
    • Included: Convection Oven, Dishwasher, Disposal, Gas Water Heater, Microwave, Oven/Range (Combo), Oven, Tankless Water Heater
    • Laundry: In Kitchen, Mud Room
    Features
    • High Ceilings, Master On Main Level, Separate Shower, Soaking Tub, Walk-In Closet(s)
    • Flooring: Hardwood, Stone, Tile
    • Basement: Crawl Space
    • Attic: Expandable,Pull Down Stairs
    • Number of fireplaces: 1
    • Fireplace features: Family Room, Gas Log, Gas Starter
    Interior area
    • Total structure area: 3,002
    • Total interior livable area: 3,002 sqft
    • Finished area above ground: 3,002
    • Finished area below ground: 0

    Property

    Parking
    • Parking features: Garage, Garage Door Opener, Kitchen Level
    • Has garage: Yes
    Features
    • Levels: Two
    • Stories: 2
    • Patio & porch: Deck, Patio, Porch, Screened
    Lot
    • Size: 0.47 Acres
    • Features: Level, Private
    Details
    • Parcel number: 12 162202700061

    Construction

    Type & style
    • Home type: SingleFamily
    • Architectural style: Traditional
    • Property subtype: Single Family Residence
    Materials
    • Stucco
    • Foundation: Block
    • Roof: Composition
    Condition
    • Resale
    • New construction: No
    • Year built: 1988

    Utilities & green energy

    • Sewer: Public Sewer
    • Water: Public
    • Utilities for property: Cable Available, Electricity Available, High Speed Internet, Natural Gas Available

    Community & HOA

    Community
    • Features: Clubhouse, Playground, Pool, Street Lights, Swim Team, Tennis Court(s), Tennis Team
    • Subdivision: Inverness
    HOA
    • Has HOA: Yes
    • Services included: Reserve Fund, Swimming, Tennis
    • HOA fee: $1,100 annually
    Location
    • Region: Roswell

    Financial & listing details

    • Price per square foot: $283/sqft
    • Tax assessed value: $593,300
    • Annual tax amount: $6,415
    • Date on market: 4/29/2025
    • Cumulative days on market: 12 days
    • Listing agreement: Exclusive Right To Sell
    • Electric utility on property: Yes

    Price history

    DateEventPrice
    5/29/2025Sold$850,000+6.3%$283/sqft
    Source: GAMLS #10514671 Report a problem
    5/11/2025Pending sale$800,000$266/sqft
    Source: FMLS GA #7569057 Report a problem
    4/30/2025Listed for sale$800,000+21.2%$266/sqft
    Source: FMLS GA #7569057 Report a problem
    6/27/2022Sold$660,000+7.3%$220/sqft
    Source: Public Record Report a problem
    5/31/2022Pending sale$615,000$205/sqft
    Source: FMLS GA #7054535 Report a problem
    5/26/2022Listed for sale$615,000+40.2%$205/sqft
    Source: FMLS GA #7054535 Report a problem
    7/18/2016Sold$438,800-2.3%$146/sqft
    Source: FMLS GA #5702505 Report a problem
    6/18/2016Pending sale$449,000$150/sqft
    Source: KELLER WMS RE ATL MIDTOWN #5702505 Report a problem
    6/7/2016Listed for sale$449,000+26.9%$150/sqft
    Source: KELLER WMS RE ATL MIDTOWN #5702505 Report a problem
    12/19/2005Sold$353,900+4.1%$118/sqft
    Source: Public Record Report a problem
    5/22/2002Sold$340,000+23.6%$113/sqft
    Source: Public Record Report a problem
    4/21/1997Sold$275,000$92/sqft
    Source: Public Record Report a problem

    Public tax history

    YearProperty taxesTax assessment
    2025$5,474 +3.1%$237,320 -9.4%
    2024$5,310 +13%$261,960 +6.2%
    2023$4,698 -14.3%$246,600 +18.3%
    2022$5,485 +22.4%$208,480 +6.8%
    2021$4,480 -14.9%$195,280 +4.7%
    2020$5,267 -2.9%$186,600 +1.8%
    2019$5,427 $183,280 +2.4%
    2018$5,427 $179,040 +12.7%
    2017$5,427 +5.4%$158,800
    2016$5,151 -0.3%$158,800
    2015$5,167 +38.8%$158,800 +18.3%
    2014$3,723 +4.4%$134,200
    2013$3,566 -0.4%$134,200
    2012$3,580 $134,200
    2011-- $134,200
    2010$3,602 +14%$134,200 -6%
    2009$3,160 $142,720 -3.6%
    2008-- $148,000 -11.5%
    2007$3,659 $167,160 +15.2%
    2005-- $145,080 +3.8%
    2004$3,683 +0.5%$139,800 +3.9%
    2003$3,663 +2.2%$134,520 +5.5%
    2002$3,583 +6.6%$127,520 +9.9%
    2001$3,361 $116,000
    Find assessor info on the county website

    Neighborhood: 30075

    Nearby schools

    GreatSchools rating
    Schools provided by the listing agent
    • Elementary: Roswell North
    • Middle: Crabapple
    • High: Roswell

    Source: GAMLS. This data may not be complete. We recommend contacting the local school district to confirm school assignments for this home.

    Get a cash offer in 3 minutes
    Find out how much your home could sell for in as little as 3 minutes with a no-obligation cash offer.
    Estimated market value
    $827,100
    Get a cash offer in 3 minutes
    Find out how much your home could sell for in as little as 3 minutes with a no-obligation cash offer.
    Estimated market value
    $827,100