This completely updated first-floor, two-bedroom, two-full-bath unit offers modern living with everything you need for a lifestyle of comfort and convenience! The renovated kitchen features shaker cabinetry, under-cabinet lighting, granite countertops, stainless steel appliances, and a spacious walk-in pantry. Throughout the unit, you'll find beautiful bamboo hardwood flooring with upgraded baseboards, adding a touch of elegance to every room. The spacious and open living and dining area features new double sliding doors leading to a private concrete patio, where you can relax and enjoy views of the woods, creek, and walking path. The primary bedroom includes an updated en-suite bathroom and a walk-in closet for ample storage. A second full bath adds incredible value to the unit that a half-bath could not. Additional features include in-unit laundry and interior access to an oversized one-car garage with extra storage and a full attic. Important updates include a new HVAC system in 2018, newer windows, new ceiling fans, fresh paint, and new patio doors. Plus, the beautiful association pool is just around the corner from this unit. This home is in a fantastic central Naperville location with easy access to shopping, the DuPage River Trail, Metra, and everything Downtown Naperville has to offer. It's also located in Naperville School District 203, feeding into Kingsley Elementary, Lincoln Jr. High, and Naperville Central High School. Don't miss your opportunity to make this move-in-ready Naperville gem your new home! No rentals allowed.
Closed
$270,147
2140 Berkley Ct APT 102-B, Naperville, IL 60565
2beds
1,058sqft
Condominium, Single Family Residence
Built in 1984
-- sqft lot
$284,900 Zestimate®
$255/sqft
$2,090 Estimated rent
Home value
$284,900
$271,000 - $299,000
$2,090/mo
Zestimate® history
Owner options
List your home for rent
$2,090/mo
Rent Zestimate®
Find your next renter with Zillow Rental Manager. Plus, with online applications, you can quickly screen prospective tenants – for free.
$2,090/mo
Rent Zestimate®
Refinance and save
$2,237/mo
Est. payment
Refinancing to a lower rate could help reduce your monthly payments and save thousands over the life of the loan.
$2,237/mo
Est. payment
Explore your selling options
Work with a Zillow partner agent
Leverage their expertise and Zillow's premium Showcase listings to get your home seen by more buyers.
Get startedList with your own agent
Get your home in front of millions of buyers by listing it on Zillow.
Learn how to do itSell it yourself
Take full control of how buyers see your home on Zillow by listing For Sale by Owner (FSBO).
List your homeWhat's special
Zillow last checked:
Listing updated:
Listed by:
Joe Enzbigilis 630-297-5429,
Keller Williams Experience
Bought with:
Kristen Jungles, CNC
Keller Williams Infinity
Source: MRED as distributed by MLS GRID,MLS#: 12162964
Facts & features
Interior
Bedrooms & bathrooms
- Bedrooms: 2
- Bathrooms: 2
- Full bathrooms: 2
Rooms
- Room types: No additional rooms
Primary bedroom
- Features: Flooring (Hardwood), Window Treatments (Blinds, Double Pane Windows, Curtains/Drapes, Screens), Bathroom (Full)
- Level: Main
- Area: 168 Square Feet
- Dimensions: 12X14
Bedroom 2
- Features: Flooring (Hardwood), Window Treatments (Blinds, Double Pane Windows, Curtains/Drapes, Screens)
- Level: Main
- Area: 110 Square Feet
- Dimensions: 10X11
Dining room
- Features: Flooring (Hardwood), Window Treatments (Double Pane Windows, Curtains/Drapes, Screens)
- Level: Main
- Area: 110 Square Feet
- Dimensions: 10X11
Kitchen
- Features: Kitchen (Eating Area-Table Space), Flooring (Hardwood)
- Level: Main
- Area: 110 Square Feet
- Dimensions: 10X11
Laundry
- Level: Main
- Area: 56 Square Feet
- Dimensions: 7X8
Living room
- Features: Flooring (Hardwood), Window Treatments (Double Pane Windows, Curtains/Drapes, Screens)
- Level: Main
- Area: 260 Square Feet
- Dimensions: 13X20
Heating
- Natural Gas
Cooling
- Central Air
Appliances
- Included: Range, Microwave, Dishwasher, Refrigerator
Features
- Basement: None
Interior area
- Total structure area: 0
- Total interior livable area: 1,058 sqft
Property
Parking
- Total spaces: 1
- Parking features: Asphalt, Garage Door Opener, Yes, Garage Owned, Attached, Garage
- Attached garage spaces: 1
- Has uncovered spaces: Yes
Accessibility
- Accessibility features: No Disability Access
Details
- Parcel number: 0831410086
- Special conditions: None
Construction
Type & style
- Home type: Condo
- Property subtype: Condominium, Single Family Residence
Materials
- Cedar
Condition
- New construction: No
- Year built: 1984
Utilities & green energy
- Electric: Circuit Breakers
- Sewer: Public Sewer
- Water: Lake Michigan
Community & HOA
HOA
- Has HOA: Yes
- Amenities included: Park, Pool, Covered Porch
- Services included: Insurance, Pool, Exterior Maintenance, Lawn Care, Scavenger, Snow Removal
- HOA fee: $330 monthly
Location
- Region: Naperville
Financial & listing details
- Price per square foot: $255/sqft
- Tax assessed value: $68,722
- Annual tax amount: $3,036
- Date on market: 9/19/2024
- Listing terms: Conventional
- Ownership: Condo
Price history
| Date | Event | Price |
|---|---|---|
| 10/28/2024 | Sold | $270,147+0.4%$255/sqft |
Source:  MRED as distributed by MLS GRID #12162964 Report a problem MRED as distributed by MLS GRID #12162964 Report a problem | ||
| 9/24/2024 | Contingent | $269,147$254/sqft |
Source: MRED as distributed by MLS GRID #12162964 Report a problem | ||
| 9/19/2024 | Listed for sale | $269,147+19.6%$254/sqft |
Source: MRED as distributed by MLS GRID #12162964 Report a problem | ||
| 10/24/2022 | Sold | $225,000+2.7%$213/sqft |
Source: MRED as distributed by MLS GRID #11635219 Report a problem | ||
| 10/3/2022 | Contingent | $219,000$207/sqft |
Source: MRED as distributed by MLS GRID #11635219 Report a problem | ||
| 9/27/2022 | Listed for sale | $219,000+44.1%$207/sqft |
Source: MRED as distributed by MLS GRID #11635219 Report a problem | ||
| 10/7/2016 | Sold | $152,000+4.8%$144/sqft |
Source: Public Record Report a problem | ||
| 7/30/2016 | Pending sale | $145,000$137/sqft |
Source: Berkshire Hathaway HomeServices Elite Realtors #09297282 Report a problem | ||
| 7/26/2016 | Listed for sale | $145,000+23.9%$137/sqft |
Source: Berkshire Hathaway HomeServices Elite Realtors #09297282 Report a problem | ||
| 9/9/2013 | Sold | $117,000-3.3%$111/sqft |
Source: Public Record Report a problem | ||
| 8/5/2013 | Pending sale | $121,000$114/sqft |
Source: Coldwell Banker Honig-Bell #08399438 Report a problem | ||
| 7/21/2013 | Listed for sale | $121,000$114/sqft |
Source: Honig Realty, Inc. (dba. Coldwell Banker Honig-Bell) #08399438 Report a problem | ||
| 9/10/2001 | Sold | $121,000+34.4%$114/sqft |
Source: Public Record Report a problem | ||
| 3/17/1995 | Sold | $90,000$85/sqft |
Source: Public Record Report a problem | ||
Public tax history
| Year | Property taxes | Tax assessment |
|---|---|---|
| 2024 | $3,230 +6.4% | $68,722 +9.6% |
| 2023 | $3,036 -15.7% | $62,720 +12.7% |
| 2022 | $3,603 +3.6% | $55,670 +3.9% |
| 2021 | $3,477 +2.1% | $53,570 +1.8% |
| 2020 | $3,405 +2.8% | $52,600 +4.5% |
| 2019 | $3,312 +8.6% | $50,320 +8.6% |
| 2018 | $3,051 +1.9% | $46,340 +3.5% |
| 2017 | $2,994 +18.3% | $44,770 +3.8% |
| 2016 | $2,530 +1.3% | $43,150 +6.2% |
| 2015 | $2,497 +1.1% | $40,640 +3.8% |
| 2014 | $2,469 -6.8% | $39,170 -7.2% |
| 2013 | $2,649 +5.5% | $42,220 -10% |
| 2012 | $2,511 +36.7% | $46,900 -6% |
| 2011 | $1,837 +6.6% | $49,870 -11.3% |
| 2010 | $1,724 +6.8% | $56,250 -5% |
| 2009 | $1,615 0% | $59,210 +1.4% |
| 2008 | $1,615 -4.1% | $58,390 +5.9% |
| 2007 | $1,684 -2.7% | $55,130 +10% |
| 2006 | $1,731 -4.7% | $50,120 +6.7% |
| 2005 | $1,817 -3.5% | $46,970 +5.9% |
| 2004 | $1,883 -8.7% | $44,350 +8.4% |
| 2003 | $2,062 -0.9% | $40,920 +4.3% |
| 2002 | $2,080 +1.9% | $39,240 +7.5% |
| 2001 | $2,042 +21.9% | $36,500 +5.9% |
| 2000 | $1,675 | $34,470 |
Find assessor info on the county website
Neighborhood: Old Farm
Nearby homes
- $315,5003 bd2 ba1.2k sqft2140 Berkley Ct APT 101-A, Naperville, IL 60565Off Market
- $263,200-- bd2 ba1.2k sqft2140 Berkley Ct APT 201-A, Naperville, IL 60565Off Market
- $293,0002 bd2 ba1k sqft2140 Berkley Ct APT 202-B, Naperville, IL 60565Sold

- $225,0002 bd1 ba924 sqft2144 Berkley Ct APT 101-C, Naperville, IL 60565Sold
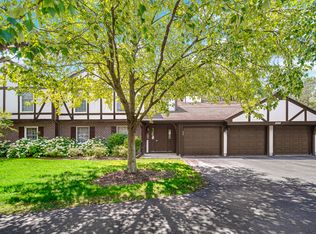
- $249,3003 bd2 ba-- sqft2140 Berkley Ct APT 101, Naperville, IL 60565Off Market
- $239,500-- bd2 ba1k sqft2144 Berkley Ct APT 102-D, Naperville, IL 60565Off Market
- $263,5002 bd1 ba946 sqft2144 Berkley Ct APT 201-C, Naperville, IL 60565Sold
- $264,6002 bd2 ba1k sqft2144 Berkley Ct APT 202-D, Naperville, IL 60565Off Market
Nearby schools
GreatSchools rating
- 9/10Kingsley Elementary SchoolGrades: K-5Distance: 0.5 mi
- 9/10Lincoln Jr High SchoolGrades: 6-8Distance: 1.4 mi
- 9/10Naperville Central High SchoolGrades: 9-12Distance: 3 mi
Schools provided by the listing agent
- Elementary: Kingsley Elementary School
- Middle: Lincoln Junior High School
- High: Naperville Central High School
- District: 203
Source: MRED as distributed by MLS GRID. This data may not be complete. We recommend contacting the local school district to confirm school assignments for this home.
Get a cash offer in 3 minutes
Find out how much your home could sell for in as little as 3 minutes with a no-obligation cash offer.
Estimated market value
$284,900
Get a cash offer in 3 minutes
Find out how much your home could sell for in as little as 3 minutes with a no-obligation cash offer.
Estimated market value
$284,900
- Illinois
- DuPage County
- Naperville
- 60565
- Old Farm
- 2140 Berkley Ct Apartment 102-B
Nearby cities
Nearby neighborhoods
Nearby zip codes
Other Naperville Topics
