Skip main navigation
Closed
  • $1,454,200

    2140 Briarwillow Dr NE, Atlanta, GA 30345

    6beds
    5,740sqft
    Single Family Residence, Residential
    Built in 2016
    0.5 Acres Lot
    $1,454,200 Zestimate®
    $253/sqft
    $7,246 Estimated rent

    Home value

    $1,454,200

    $1.35M - $1.57M

    $7,246/mo

    Zestimate® history
    Loading
    Loading...

    Owner options

    List your home for rent

    $7,246/mo

    Rent Zestimate®

    Find your next renter with Zillow Rental Manager. Plus, with online applications, you can quickly screen prospective tenants – for free.

    Learn more

    $7,246/mo

    Rent Zestimate®

    Refinance and save

    $7,335/mo

    Est. payment

    Refinancing to a lower rate could help reduce your monthly payments and save thousands over the life of the loan.

    See today's rates

    $7,335/mo

    Est. payment

    Explore your selling options

    Work with a Zillow partner agent

    Leverage their expertise and Zillow's premium Showcase listings to get your home seen by more buyers.

    Get started

    List with your own agent

    Get your home in front of millions of buyers by listing it on Zillow.

    Learn how to do it

    Sell it yourself

    Take full control of how buyers see your home on Zillow by listing For Sale by Owner (FSBO).

    List your home

    What's special

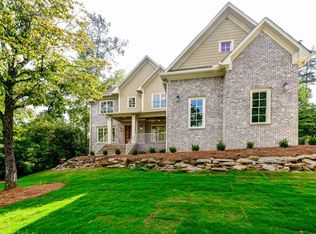
    Luxury living in the heart of Oak Grove! This 6 bed/5.5 bath/3 car garage stately home built in 2018 is spacious and yet warm with abundant space for extended family, entertaining, work spaces, relaxation and more! Main level: Enjoy the open floor-plan with an easy flow to Music Room & Dining Room both feature board and batten, Living Room with custom built in shelving and amazing 3D tile focal point around the fireplace, Kitchen chef's kitchen w/ oversized island, high end stainless steel appliances, Quartz countertops and custom pantry with tons of storage, Junior Suite w/ ensuite bathroom on main, & the family favorite - the Game Room/Sunroom off the Breakfast area. Second level: 4 bedrooms all with en suite bathrooms, upstairs laundry, Owner's Suite with great lighting & sitting area, luxurious Owner's Spa bathroom w/ soaking tub, double shower & amazing custom closet. Basement: full unfinished level that is currently set up as an American Ninja Warrior course, but can be built out to include an additional bedroom, bathroom, gym, theater, game room and more! Exterior: spacious & private w/ level backyard which is ready for a custom pool should you choose to add it. Landscaping and front steps add amazing curb appeal. This 4 sided brick home is 3 levels and just under 6,000 sq ft of finished space and room to grow in. This home is wired for audio, has plantation shutters, custom closets & fresh new paint! Near Emory, CDC, CHOA, I-85, parks, shopping, restaurants, Echo Ridge pool and tennis club and more! Award winning Oak Grove & Lakeside High school district, Cliff Valley school and highly sought-after subdivision.

    This property is off market, which means it's not currently listed for sale or rent on Zillow. This may be different from what's available on other websites or public sources.

    Zillow last checked:

    Listing updated:

    Listed by:

    Raegan Thorp,

    Keller Williams Realty Peachtree Rd.

    Bought with:

    Nadine Lutz, 314077

    Berkshire Hathaway HomeServices Georgia Properties

    Source: FMLS GA,MLS#: 6951877MLS Logo

    Facts & features

    Interior

    Bedrooms & bathrooms
    • Bedrooms: 6
    • Bathrooms: 6
    • Full bathrooms: 5
    • 1/2 bathrooms: 1
    • Main level bathrooms: 1
    • Main level bedrooms: 1
    Rooms
    • Room types: Bonus Room, Computer Room, Exercise Room, Living Room, Sun Room
    Primary bedroom
    • Features: Oversized Master
    • Level: Oversized Master
    Bedroom
    • Features: Oversized Master
    Primary bathroom
    • Features: Double Vanity, Separate His/Hers, Separate Tub/Shower, Soaking Tub
    Dining room
    • Features: Butlers Pantry, Seats 12+
    Kitchen
    • Features: Breakfast Bar, Breakfast Room, Cabinets Other, Cabinets White, Eat-in Kitchen, Kitchen Island, Pantry Walk-In, Stone Counters, View to Family Room
    Heating
    • Electric
    Cooling
    • Ceiling Fan(s), Central Air
    Appliances
    • Included: Dishwasher, Disposal, Dryer, Gas Cooktop, Gas Oven, Microwave, Range Hood, Refrigerator, Trash Compactor, Washer
    • Laundry: Laundry Room, Upper Level
    Features
    • Beamed Ceilings, Bookcases, Coffered Ceiling(s), Double Vanity, Entrance Foyer, High Ceilings 9 ft Upper, High Ceilings 10 ft Main, High Speed Internet, His and Hers Closets, Walk-In Closet(s)
    • Flooring: Ceramic Tile, Hardwood
    • Windows: Plantation Shutters
    • Basement: Bath/Stubbed,Exterior Entry,Full,Interior Entry
    • Number of fireplaces: 2
    • Fireplace features: Family Room, Gas Log, Gas Starter, Great Room
    • Common walls with other units/homes: No Common Walls
    Interior area
    • Total structure area: 5,740
    • Total interior livable area: 5,740 sqft

    Property

    Parking
    • Total spaces: 3
    • Parking features: Garage, Garage Faces Front, Garage Faces Side
    • Garage spaces: 3
    Accessibility
    • Accessibility features: None
    Features
    • Levels: Three Or More
    • Patio & porch: Deck
    • Exterior features: Private Yard
    • Pool features: None
    • Spa features: None
    • Fencing: Back Yard
    • Has view: Yes
    • View description: City
    • Body of water: None
    Lot
    • Size: 0.5 Acres
    • Dimensions: 200 x 95
    • Features: Back Yard, Front Yard, Landscaped, Level, Private, Sloped
    Details
    • Additional structures: None
    • Parcel number: 18 205 12 025
    • Other equipment: Satellite Dish
    • Horse amenities: None

    Construction

    Type & style
    • Home type: SingleFamily
    • Architectural style: Contemporary
    • Property subtype: Single Family Residence, Residential
    Materials
    • Brick 4 Sides
    • Foundation: Brick/Mortar
    • Roof: Composition,Shingle
    Condition
    • Resale
    • New construction: No
    • Year built: 2016

    Utilities & green energy

    • Electric: Other
    • Sewer: Public Sewer
    • Water: Public
    • Utilities for property: Cable Available, Electricity Available, Natural Gas Available, Phone Available, Sewer Available, Water Available
    Green energy
    • Energy efficient items: None
    • Energy generation: None
    • Water conservation: Low-Flow Fixtures

    Community & HOA

    Community
    • Features: Near Public Transport, Near Schools, Park, Playground, Pool, Swim Team, Tennis Court(s)
    • Security: Carbon Monoxide Detector(s), Closed Circuit Camera(s), Fire Alarm, Security Service, Smoke Detector(s)
    • Subdivision: Lively Manor
    HOA
    • Has HOA: No
    Location
    • Region: Atlanta

    Financial & listing details

    • Price per square foot: $253/sqft
    • Annual tax amount: $15,555
    • Date on market: 10/1/2021
    • Cumulative days on market: 53 days
    • Electric utility on property: Yes
    • Road surface type: Asphalt

    Price history

    DateEventPrice
    1/4/2022Sold$1,200,000-14.3%$209/sqft
    Source: FMLS GA #6951877 Report a problem
    12/13/2021Pending sale$1,400,000$244/sqft
    Source: GAMLS #9060500 Report a problem
    12/13/2021Contingent$1,400,000$244/sqft
    Source: FMLS GA #6951877 Report a problem
    11/10/2021Price change$1,400,000-5.1%$244/sqft
    Source: FMLS GA #6951877 Report a problem
    11/8/2021Listed for sale$1,475,000$257/sqft
    Source: GAMLS #9060500 Report a problem
    11/1/2021Contingent$1,475,000$257/sqft
    Source: FMLS GA #6951877 Report a problem
    11/1/2021Pending sale$1,475,000$257/sqft
    Source: GAMLS #9060500 Report a problem
    10/22/2021Price change$1,475,000-6.3%$257/sqft
    Source: FMLS GA #6951877 Report a problem
    10/14/2021Price change$1,575,000-4.5%$274/sqft
    Source: GAMLS #9060500 Report a problem
    10/1/2021Listed for sale$1,650,000$287/sqft
    Source: FMLS GA #6951877 Report a problem

    Public tax history

    Tax history is unavailable.

    Neighborhood: 30345

    Nearby schools

    GreatSchools rating
    Schools provided by the listing agent
    • Elementary: Oak Grove - Dekalb
    • Middle: Henderson - Dekalb
    • High: Lakeside - Dekalb

    Source: FMLS GA. This data may not be complete. We recommend contacting the local school district to confirm school assignments for this home.

    Get a cash offer in 3 minutes
    Find out how much your home could sell for in as little as 3 minutes with a no-obligation cash offer.
    Estimated market value
    $1,454,200
    Get a cash offer in 3 minutes
    Find out how much your home could sell for in as little as 3 minutes with a no-obligation cash offer.
    Estimated market value
    $1,454,200