Skip main navigation
Sold
  • Price Unknown

    2140 Brown Ln, Poolville, TX 76487

    3beds
    1,925sqft
    Single Family Residence
    Built in 2022
    1.01 Acres Lot
    $358,900 Zestimate®
    $--/sqft
    $2,814 Estimated rent

    Home value

    $358,900

    $341,000 - $377,000

    $2,814/mo

    Zestimate® history
    Loading
    Loading...

    Owner options

    List your home for rent

    $2,814/mo

    Rent Zestimate®

    Find your next renter with Zillow Rental Manager. Plus, with online applications, you can quickly screen prospective tenants – for free.

    Learn more

    $2,814/mo

    Rent Zestimate®

    Refinance and save

    Refinancing to a lower rate could help reduce your monthly payments and save thousands over the life of the loan.

    See today's rates

    Explore your selling options

    Work with a Zillow partner agent

    Leverage their expertise and Zillow's premium Showcase listings to get your home seen by more buyers.

    Get started

    List with your own agent

    Get your home in front of millions of buyers by listing it on Zillow.

    Learn how to do it

    Sell it yourself

    Take full control of how buyers see your home on Zillow by listing For Sale by Owner (FSBO).

    List your home

    What's special

    New guttersCeiling fansRaised garden bedsGranite countertopsWalk-in closetCarpeted bedrooms for comfortDual sinks
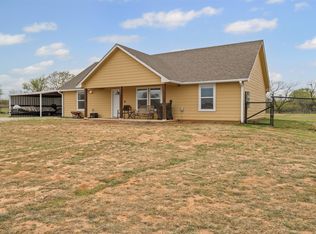
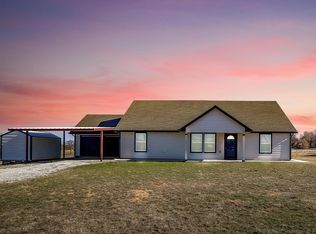
    This beautifully maintained 3-bedroom, 2-bath one-owner home sits on a spacious 1-acre corner lot, offering the perfect blend of peaceful country living and modern convenience. Built in 2022 with quality craftsmanship, the home features attractive wood-look tile flooring in the main living areas, granite countertops, custom wood cabinetry, ceiling fans, and carpeted bedrooms for comfort. The spacious primary suite includes dual sinks, a separate walk-in shower, & walk-in closet. One of the standout features is the 25’x20’, finished flex, bonus room, providing versatility for a private home office, gym, studio, game room, hobby room, or guest retreat. Outdoor living is just as inviting with a covered front porch perfect for sunrise coffee, a 24’ x 20’ covered back patio ideal for entertaining, raised garden beds, grapevines, and beautiful landscaping across the property. Additional highlights include a 12’ x 12’ mower garage, a 2-car garage, and a chip seal driveway and front walkway (double hot tar & pea gravel). Extensive improvements and hail-related repairs have been completed, including a new roof with composition shingles (30-year shingle warranty, 5-year labor warranty), new gutters, updated plumbing vent pipes and metal square vents, replaced front guest bedroom window and screens, and a new insulated steel back garage door with upgraded tracks, hardware, and a lifetime warranty on springs and rollers. This home has been meticulously maintained with monthly septic maintenance, pest control prevention six times per year, and HVAC maintenance every spring and fall (one year remaining). The home builder provided the owners with a Maverick Home Warranty that is active and transferable. Property is eligible for USDA Financing. Seller will consider paying concessions with an acceptable offer.

    Zillow last checked:

    Listing updated:

    Listed by:

    Tammy Popperwell 0366396,

    NextHome LoneStar Living 817-980-8489

    Bought with:

    Tia Parker

    Regal, REALTORS

    Source: NTREIS,MLS#: 21155674

    Facts & features

    Interior

    Bedrooms & bathrooms
    • Bedrooms: 3
    • Bathrooms: 2
    • Full bathrooms: 2
    Primary bedroom
    • Features: Ceiling Fan(s)
    • Level: First
    • Dimensions: 12 x 15
    Bedroom
    • Features: Split Bedrooms
    • Level: First
    • Dimensions: 11 x 14
    Bedroom
    • Level: First
    • Dimensions: 12 x 14
    Primary bathroom
    • Features: Built-in Features, Dual Sinks, En Suite Bathroom, Granite Counters, Separate Shower
    • Level: First
    • Dimensions: 9 x 8
    Laundry
    • Features: Built-in Features
    • Level: First
    • Dimensions: 15 x 4
    Living room
    • Features: Ceiling Fan(s)
    • Level: First
    • Dimensions: 12 x 19
    Heating
    • Central, Electric
    Cooling
    • Central Air, Ceiling Fan(s)
    Appliances
    • Included: Dishwasher, Electric Range, Electric Water Heater, Disposal, Microwave
    • Laundry: Washer Hookup, Dryer Hookup, ElectricDryer Hookup, Laundry in Utility Room
    Features
    • Built-in Features, Decorative/Designer Lighting Fixtures, Double Vanity
    • Flooring: Carpet, Tile
    • Has basement: No
    • Has fireplace: No
    Interior area
    • Total interior livable area: 1,925 sqft

    Property

    Parking
    • Total spaces: 2
    • Parking features: Garage Faces Front, Garage, Garage Door Opener, Kitchen Level
    • Attached garage spaces: 2
    Features
    • Levels: One
    • Stories: 1
    • Patio & porch: Covered
    • Exterior features: Garden, Rain Gutters, Storage
    • Pool features: None
    • Fencing: None
    Lot
    • Size: 1.00 Acres
    • Features: Back Yard, Lawn
    Details
    • Additional structures: Garage(s), Storage
    • Parcel number: R000122110

    Construction

    Type & style
    • Home type: SingleFamily
    • Architectural style: Ranch,Detached
    • Property subtype: Single Family Residence
    Materials
    • Fiber Cement
    • Foundation: Slab
    • Roof: Composition
    Condition
    • Year built: 2022

    Utilities & green energy

    • Sewer: Aerobic Septic
    • Water: Community/Coop
    • Utilities for property: Septic Available, Water Available

    Community & neighborhood

    Security
    • Security features: Smoke Detector(s)
    Location
    • Region: Poolville
    • Subdivision: Monarch Estates Ph II

    Other

    Other facts
    • Listing terms: Cash,Conventional,FHA,USDA Loan,VA Loan

    Price history

    DateEventPrice
    5/4/2026Sold--
    Source: NTREIS #21155674 Report a problem
    5/1/2026Pending sale$359,000$186/sqft
    Source: NextHome #21155674 Report a problem
    4/13/2026Contingent$359,000$186/sqft
    Source: NTREIS #21155674 Report a problem
    3/9/2026Price change$359,000-1.6%$186/sqft
    Source: NTREIS #21155674 Report a problem
    1/15/2026Listed for sale$365,000+0%$190/sqft
    Source: NTREIS #21155674 Report a problem
    10/18/2025Listing removed$364,900$190/sqft
    Source: NTREIS #20994394 Report a problem
    9/16/2025Price change$364,900-1.4%$190/sqft
    Source: NTREIS #20994394 Report a problem
    8/11/2025Price change$369,900-1.3%$192/sqft
    Source: NTREIS #20994394 Report a problem
    8/1/2025Price change$374,900-1.3%$195/sqft
    Source: NTREIS #20994394 Report a problem
    7/22/2025Price change$379,900-2.6%$197/sqft
    Source: NTREIS #20994394 Report a problem
    7/10/2025Listed for sale$389,900+34.4%$203/sqft
    Source: NTREIS #20994394 Report a problem
    3/10/2023Sold--
    Source: NTREIS #20253526 Report a problem
    3/7/2023Pending sale$290,000$151/sqft
    Source: NTREIS #20253526 Report a problem
    2/13/2023Contingent$290,000$151/sqft
    Source: NTREIS #20253526 Report a problem
    2/7/2023Listed for sale$290,000$151/sqft
    Source: NTREIS #20253526 Report a problem

    Public tax history

    Tax history is unavailable.

    Neighborhood: 76487

    Nearby schools

    GreatSchools rating
    Schools provided by the listing agent
    • Elementary: Poolville
    • High: Poolville
    • District: Poolville ISD

    Source: NTREIS. This data may not be complete. We recommend contacting the local school district to confirm school assignments for this home.

    Get a cash offer in 3 minutes
    Find out how much your home could sell for in as little as 3 minutes with a no-obligation cash offer.
    Estimated market value
    $358,900
    Get a cash offer in 3 minutes
    Find out how much your home could sell for in as little as 3 minutes with a no-obligation cash offer.
    Estimated market value
    $358,900