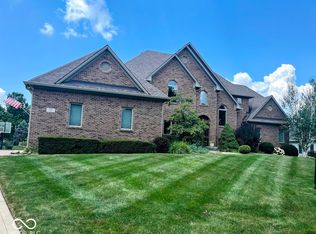
No need worry about the big stuff, the seller has updated nearly everything. Located in exclusive Highland Park, this timeless 5 bedroom 4.5 bath home has what you need. The list of updates in the previous 4 years is long which includes Renewal by Anderson windows on the rear, roof, gutter guards, Cambridge quartz kitchen counters, updated cabinets, GE Profile appliances, custom vanities in upper baths, custom tile showers in primary bath and shared bath, HVAC, and a 75 gallon water heater. Work from home in the main floor office with French doors. Relax by the fireplace in the enormous family room. Bedroom 4 has an en suite bath. Bedrooms 2 & 3 share a bath. Other amenities include central vacuum, wired ethernet to all floors, basement theater speakers included, fiber optic to the house, side load garage, battery back up on sump pump and a large storage room in the basement. Enjoy the private back yard which extends into the woods, screen porch, deck and the hot tub.
Sold
$852,500
2140 Caledonian Ct, Greenwood, IN 46143
5beds
5,157sqft
Residential, Single Family Residence
Built in 1999
0.83 Acres Lot
$930,600 Zestimate®
$165/sqft
$3,685 Estimated rent
Home value
$930,600
$884,000 - $986,000
$3,685/mo
Zestimate® history
Owner options
List your home for rent
$3,685/mo
Rent Zestimate®
Find your next renter with Zillow Rental Manager. Plus, with online applications, you can quickly screen prospective tenants – for free.
$3,685/mo
Rent Zestimate®
Refinance and save
$5,647/mo
Est. payment
Refinancing to a lower rate could help reduce your monthly payments and save thousands over the life of the loan.
$5,647/mo
Est. payment
Explore your selling options
Work with a Zillow partner agent
Leverage their expertise and Zillow's premium Showcase listings to get your home seen by more buyers.
Get startedList with your own agent
Get your home in front of millions of buyers by listing it on Zillow.
Learn how to do itSell it yourself
Take full control of how buyers see your home on Zillow by listing For Sale by Owner (FSBO).
List your homeWhat's special
Zillow last checked:
Listing updated:
Listed by:
Jonathan Young 317-258-6679,
Duke Collective, Inc.
Bought with:
Brian Sanders
CENTURY 21 Scheetz
Source: MIBOR as distributed by MLS GRID,MLS#: 21997857
Facts & features
Interior
Bedrooms & bathrooms
- Bedrooms: 5
- Bathrooms: 5
- Full bathrooms: 4
- 1/2 bathrooms: 1
- Main level bathrooms: 1
Primary bedroom
- Features: Carpet
- Level: Upper
- Area: 288 Square Feet
- Dimensions: 18x16
Bedroom 2
- Features: Carpet
- Level: Upper
- Area: 162.5 Square Feet
- Dimensions: 13x12.5
Bedroom 3
- Features: Carpet
- Level: Upper
- Area: 149.5 Square Feet
- Dimensions: 11.5x13
Bedroom 4
- Features: Carpet
- Level: Upper
- Area: 168 Square Feet
- Dimensions: 12x14
Bedroom 5
- Features: Carpet
- Level: Basement
- Area: 154 Square Feet
- Dimensions: 11x14
Breakfast room
- Features: Hardwood
- Level: Main
- Area: 154 Square Feet
- Dimensions: 14x11
Dining room
- Features: Carpet
- Level: Main
- Area: 234 Square Feet
- Dimensions: 13x18
Exercise room
- Features: Carpet
- Level: Basement
- Area: 157.95 Square Feet
- Dimensions: 11.7x13.5
Family room
- Features: Vinyl Plank
- Level: Main
- Area: 336 Square Feet
- Dimensions: 21x16
Other
- Features: Carpet
- Level: Basement
- Area: 375 Square Feet
- Dimensions: 25x15
Kitchen
- Features: Hardwood
- Level: Main
- Area: 240 Square Feet
- Dimensions: 15x16
Laundry
- Features: Tile-Ceramic
- Level: Main
- Area: 56 Square Feet
- Dimensions: 8x7
Living room
- Features: Carpet
- Level: Main
- Area: 162 Square Feet
- Dimensions: 13.5x12
Office
- Features: Carpet
- Level: Main
- Area: 140 Square Feet
- Dimensions: 14x10
Play room
- Features: Carpet
- Level: Basement
- Area: 377 Square Feet
- Dimensions: 26x14.5
Heating
- Forced Air
Cooling
- Has cooling: Yes
Appliances
- Included: Electric Cooktop, Dishwasher, Down Draft, Disposal, Gas Water Heater, Humidifier, Kitchen Exhaust, Microwave, Oven, Double Oven, Refrigerator, Free-Standing Freezer
- Laundry: Main Level
Features
- Cathedral Ceiling(s), Kitchen Island, Central Vacuum, Entrance Foyer, Ceiling Fan(s), Hardwood Floors, High Speed Internet
- Flooring: Hardwood
- Windows: Screens, Windows Thermal, Wood Work Painted
- Basement: Ceiling - 9+ feet,Egress Window(s),Finished,Storage Space
- Number of fireplaces: 1
- Fireplace features: Family Room, Gas Log
Interior area
- Total structure area: 5,157
- Total interior livable area: 5,157 sqft
- Finished area below ground: 1,796
Property
Parking
- Total spaces: 3
- Parking features: Attached
- Attached garage spaces: 3
- Details: Garage Parking Other(Finished Garage)
Features
- Levels: Two
- Stories: 2
- Patio & porch: Deck
- Has spa: Yes
- Spa features: See Remarks
Lot
- Size: 0.83 Acres
- Features: Cul-De-Sac, Irregular Lot, Sidewalks, Storm Sewer, Street Lights, Wooded
Details
- Parcel number: 410411024022000038
- Other equipment: Satellite Dish Rented
- Horse amenities: None
Construction
Type & style
- Home type: SingleFamily
- Architectural style: Traditional
- Property subtype: Residential, Single Family Residence
Materials
- Brick, Cedar
- Foundation: Concrete Perimeter
Condition
- Updated/Remodeled
- New construction: No
- Year built: 1999
Utilities & green energy
- Water: Municipal/City
Community & HOA
Community
- Subdivision: Highland Park
HOA
- Has HOA: Yes
- HOA fee: $450 annually
Location
- Region: Greenwood
Financial & listing details
- Price per square foot: $165/sqft
- Tax assessed value: $835,600
- Annual tax amount: $5,404
- Date on market: 8/24/2024
- Cumulative days on market: 5 days
Price history
| Date | Event | Price |
|---|---|---|
| 9/30/2024 | Sold | $852,500+0.9%$165/sqft |
Source:  MIBOR as distributed by MLS GRID #21997857 Report a problem MIBOR as distributed by MLS GRID #21997857 Report a problem | ||
| 8/28/2024 | Pending sale | $845,000$164/sqft |
Source: MIBOR as distributed by MLS GRID #21997857 Report a problem | ||
| 8/24/2024 | Listed for sale | $845,000+84.9%$164/sqft |
Source: MIBOR as distributed by MLS GRID #21997857 Report a problem | ||
| 4/20/2007 | Sold | $457,000$89/sqft |
Source: MIBOR as distributed by MLS GRID #2646278 Report a problem | ||
Public tax history
| Year | Property taxes | Tax assessment |
|---|---|---|
| 2025 | $6,177 +14.3% | $835,600 +35.3% |
| 2024 | $5,404 +6.9% | $617,700 +14.3% |
| 2023 | $5,057 +7.1% | $540,400 +6.9% |
| 2022 | $4,720 +1.4% | $505,700 +7.1% |
| 2021 | $4,655 -2.8% | $472,000 |
| 2020 | $4,790 -1.3% | $472,000 -1.8% |
| 2019 | $4,851 +13.4% | $480,700 -0.9% |
| 2018 | $4,278 -2.2% | $485,100 +10.4% |
| 2017 | $4,375 | $439,300 -1.7% |
| 2016 | $4,375 -3.3% | $446,900 +3.4% |
| 2014 | $4,524 +14.1% | $432,100 +1.6% |
| 2013 | $3,966 -2.9% | $425,400 -1% |
| 2012 | $4,083 -12.1% | $429,900 -8.5% |
| 2011 | $4,647 +14.3% | $469,600 +15.7% |
| 2010 | $4,067 -1.7% | $405,900 +1.3% |
| 2009 | $4,136 -3.4% | $400,500 +4.7% |
| 2007 | $4,279 -23.5% | $382,500 -8.4% |
| 2006 | $5,593 | $417,400 +1.5% |
| 2005 | -- | $411,300 |
Find assessor info on the county website
Neighborhood: 46143
Nearby homes
- $1,025,0005 bd5 ba6k sqft2126 Caledonian Ct, Greenwood, IN 46143Sold
- $1,188,3005 bd6 ba7k sqft2158 Caledonian Ct, Greenwood, IN 46143Off Market
- $776,1004 bd5 ba4.4k sqft2129 Caledonian Ct, Greenwood, IN 46143Off Market
- $781,4004 bd3 ba3.2k sqft2135 Cheviot Ct, Greenwood, IN 46143Off Market
- $703,8004 bd4 ba3.4k sqft2108 Caledonian Ct, Greenwood, IN 46143Off Market
- $593,0004 bd3 ba3.8k sqft3622 Shoreline Dr, Greenwood, IN 46143Off Market
- $717,1004 bd4 ba4.4k sqft2123 Cheviot Ct, Greenwood, IN 46143Off Market
- $613,9003 bd2 ba2.2k sqft3630 Shoreline Dr, Greenwood, IN 46143Off Market
Nearby schools
GreatSchools rating
- 7/10Center Grove Elementary SchoolGrades: K-5Distance: 1.4 mi
- 8/10Center Grove Middle School CentralGrades: 6-8Distance: 1.5 mi
- 10/10Center Grove High SchoolGrades: 9-12Distance: 1.5 mi
Schools provided by the listing agent
- High: Center Grove High School
Source: MIBOR as distributed by MLS GRID. This data may not be complete. We recommend contacting the local school district to confirm school assignments for this home.
Get a cash offer in 3 minutes
Find out how much your home could sell for in as little as 3 minutes with a no-obligation cash offer.
Estimated market value
$930,600
Get a cash offer in 3 minutes
Find out how much your home could sell for in as little as 3 minutes with a no-obligation cash offer.
Estimated market value
$930,600
- Indiana
- Johnson County
- Greenwood
- 46143
- 2140 Caledonian Ct
Nearby cities
Nearby zip codes
Other Greenwood Topics
