Skip main navigation
Sold for $375,000
  • $375,000

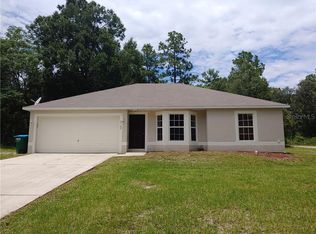
    2140 Captain Dr, Deltona, FL 32738

    3beds
    1,594sqft
    Single Family Residence
    Built in 2024
    10,000 Square Feet Lot
    $366,000 Zestimate®
    $235/sqft
    $2,292 Estimated rent

    Home value

    $366,000

    $348,000 - $384,000

    $2,292/mo

    Zestimate® history
    Loading
    Loading...

    Owner options

    List your home for rent

    $2,292/mo

    Rent Zestimate®

    Find your next renter with Zillow Rental Manager. Plus, with online applications, you can quickly screen prospective tenants – for free.

    Learn more

    $2,292/mo

    Rent Zestimate®

    Refinance and save

    $2,565/mo

    Est. payment

    Refinancing to a lower rate could help reduce your monthly payments and save thousands over the life of the loan.

    See today's rates

    $2,565/mo

    Est. payment

    Explore your selling options

    Work with a Zillow partner agent

    Leverage their expertise and Zillow's premium Showcase listings to get your home seen by more buyers.

    Get started

    List with your own agent

    Get your home in front of millions of buyers by listing it on Zillow.

    Learn how to do it

    Sell it yourself

    Take full control of how buyers see your home on Zillow by listing For Sale by Owner (FSBO).

    List your home

    What's special

    Rear porchLarge bedroomsGranite counter topsPrivate bathGarbage disposalTub areaSpacious open floor plan
    NO HOA! THIS AMAZING HOUSE IS THE PERFECT PLACE TO CALL HOME. IT IS COMPLETED AND READY FOR OCCUPANCY. ITS SPACIOUS OPEN FLOOR PLAN HAS 3 LARGE BEDROOMS. IT IS PERFECT FOR ANY FAMILY. THE KITCHEN IS A CHEFS DELIGHT FEATURING 42" UPPER CABINETS WITH SOFT CLOSE DOORS AND DRAWERS, CROWN MOLDING AND GRANITE COUNTER TOPS. STAINLESS STEEL SMART REFRIGERATOR, SMOOTH COOKTOP SMART RANGE, GARBAGE DISPOSAL, DISHWASHER, AND MICROWAVE. MASTER BEDROOM HAS A PRIVATE BATH WITH HIS AND HERS SINKS. SLIDING GLASS DOORS HAVE INSERTED BLINDS. THE BATHROOMS HAVE DESIGNER TILE SURROUNDS IN THE SHOWER AND TUB AREA. THE BATHROOM FLOORS ARE TILE. THE REST OF THE HOME IS EASY TO CARE FOR BEAUTIFUL LUXURY WOOD GRAIN VINYL PLANK FLOORING. THERE ARE DESIGNER CEILING FANS IN ALL THE BEDROOMS AND THE LIVING ROOM. THE REAR PORCH OFF OF THE KITCHEN IS THE PERFECT PLACE TO HAVE YOUR MORNING COFFEE. DON'T MISS THIS OPPORTUNITY TO LIVE IN 1,594 SQUARE FEET OF COMFORT LUXURY.

    Zillow last checked:

    Listing updated:

    Listed by:

    Mary Trapp 386-848-3954,

    TRAPP REAL ESTATE INC 386-848-3954

    Bought with:

    Chris Creegan, 3168853

    CREEGAN GROUP

    Delaney Heidenescher, 3549767

    CREEGAN GROUP

    Source: Stellar MLS,MLS#: V4935303MLS LogoOriginating MLS: West Volusia

    Facts & features

    Interior

    Bedrooms & bathrooms
    • Bedrooms: 3
    • Bathrooms: 2
    • Full bathrooms: 2
    Primary bedroom
    • Features: En Suite Bathroom, Walk-In Closet(s)
    • Level: First
    • Dimensions: 15.9x16
    Bedroom 2
    • Features: Ceiling Fan(s), Built-in Closet
    • Level: First
    • Dimensions: 14x12.8
    Dining room
    • Level: First
    • Dimensions: 10x14
    Kitchen
    • Features: Granite Counters
    • Level: First
    • Dimensions: 10x14
    Living room
    • Level: First
    • Dimensions: 17x18
    Heating
    • Central
    Cooling
    • Central Air
    Appliances
    • Included: Dishwasher, Disposal, Electric Water Heater, Microwave, Range, Refrigerator
    • Laundry: Inside, Laundry Closet
    Features
    • Ceiling Fan(s), Living Room/Dining Room Combo, Open Floorplan, Walk-In Closet(s)
    • Flooring: Vinyl
    • Doors: Sliding Doors
    • Has fireplace: No
    Interior area
    • Total structure area: 2,167
    • Total interior livable area: 1,594 sqft

    Property

    Parking
    • Total spaces: 2
    • Parking features: Garage - Attached
    • Attached garage spaces: 2
    Features
    • Levels: One
    • Stories: 1
    Lot
    • Size: 10,000 Square Feet
    • Dimensions: 100 x 100
    Details
    • Parcel number: 810302030050
    • Zoning: RESI
    • Special conditions: None

    Construction

    Type & style
    • Home type: SingleFamily
    • Property subtype: Single Family Residence
    Materials
    • Block
    • Foundation: Slab
    • Roof: Shingle
    Condition
    • Completed
    • New construction: Yes
    • Year built: 2024

    Utilities & green energy

    • Sewer: Septic Tank
    • Water: Public
    • Utilities for property: Electricity Connected, Public

    Community & HOA

    Community
    • Pet fee: $0 monthly
    • Subdivision: DELTONA LAKES
    HOA
    • Has HOA: No
    Location
    • Region: Deltona

    Financial & listing details

    • Price per square foot: $235/sqft
    • Tax assessed value: $308,723
    • Annual tax amount: $1,160
    • Date on market: 3/24/2024
    • Cumulative days on market: 2 days
    • Ownership: Fee Simple
    • Total actual rent: 0
    • Electric utility on property: Yes
    • Road surface type: Paved

    Price history

    DateEventPrice
    4/30/2024Sold$375,000$235/sqft
    Source: Stellar MLS #V4935303 Report a problem
    3/27/2024Pending sale$375,000$235/sqft
    Source: Stellar MLS #V4935303 Report a problem
    3/24/2024Listed for sale$375,000+650%$235/sqft
    Source: Stellar MLS #V4935303 Report a problem
    8/25/2022Sold$50,000$31/sqft
    Source: Public Record Report a problem

    Public tax history

    YearProperty taxesTax assessment
    2025$6,237 +408.9%$308,723 +428%
    2024$1,226 +5.6%$58,467 -1.1%
    2023$1,160 +634.5%$59,143 +654.7%
    2022$158 $7,837
    Find assessor info on the county website

    Neighborhood: 32738

    Nearby schools

    GreatSchools rating
    Get a cash offer in 3 minutes
    Find out how much your home could sell for in as little as 3 minutes with a no-obligation cash offer.
    Estimated market value
    $366,000
    Get a cash offer in 3 minutes
    Find out how much your home could sell for in as little as 3 minutes with a no-obligation cash offer.
    Estimated market value
    $366,000