Skip main navigation
Sold for $770,000
  • $770,000

    2140 Carpenter St, Philadelphia, PA 19146

    3beds
    2,372sqft
    Townhouse
    Built in 2011
    912 Square Feet Lot
    $776,100 Zestimate®
    $325/sqft
    $3,856 Estimated rent

    Home value

    $776,100

    $714,000 - $838,000

    $3,856/mo

    Zestimate® history
    Loading
    Loading...

    Owner options

    List your home for rent

    $3,856/mo

    Rent Zestimate®

    Find your next renter with Zillow Rental Manager. Plus, with online applications, you can quickly screen prospective tenants – for free.

    Learn more

    $3,856/mo

    Rent Zestimate®

    Refinance and save

    $4,752/mo

    Est. payment

    Refinancing to a lower rate could help reduce your monthly payments and save thousands over the life of the loan.

    See today's rates

    $4,752/mo

    Est. payment

    Explore your selling options

    Work with a Zillow partner agent

    Leverage their expertise and Zillow's premium Showcase listings to get your home seen by more buyers.

    Get started

    List with your own agent

    Get your home in front of millions of buyers by listing it on Zillow.

    Learn how to do it

    Sell it yourself

    Take full control of how buyers see your home on Zillow by listing For Sale by Owner (FSBO).

    List your home

    What's special

    Fully finished basementSoaker tubRoof deckFlex spaceImpressive primary suiteTall ceilingsOpen concept floor plan
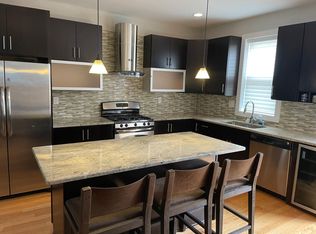
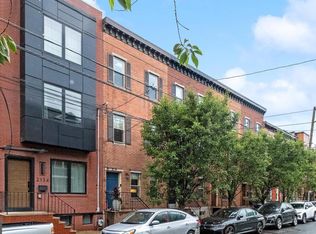
    Spacious and bright 3 bedroom, 3 bathroom home with finished basement and roof deck on one of the best blocks in Graduate! Situated on a neighborly block, in the Marian Anderson Neighborhood Academy catchment and with views of Julian Abele Park - you’ll absolutely love this home’s location! With its handsome brick façade, black shutters and detailed cornice, this home has the classic look of a Philly rowhome but the ease of a newer home. Enter the 16’ wide home to a bright, open concept floor plan with gleaming hardwood floors and tall ceilings with recessed lighting. With a floor plan that’s perfect for entertaining, you’ll love hosting friends for the big game, family holidays, or intimate dinner parties. The large kitchen features plenty of flat front espresso cabinetry, granite countertops, stainless steel appliances including built-in microwave and hood, and an off-white textured subway tile backsplash that adds a touch of sophistication. Your friends are sure to gather at the island while looking on as you create culinary masterpieces! A door leads out to the first of two outdoor spaces – a large patio that is ideal for your grill and a table for dining al fresco. Upstairs you will find two very spacious bedrooms with large closets, as well the shared hall bath with tub and linen closet. The impressive primary suite, located on the 3 rd floor, easily accommodates a king-sized bed with two night stands as well as other furniture. Closet space abounds with two walk-in closets plus another closet as well! The tranquil and light-filled primary bathroom boasts a double vanity, large soaker tub and stand-alone shower. The roof deck boasts stunning, unobstructed views of the skyline, making it the perfect space to unwind with a cocktail or cup of tea. Not to be forgotten is the fully finished basement featuring its own full bathroom, making it the ideal flex space. Use this as a playroom, guest suite, home gym, or office, the possibilities are truly endless. The laundry is also located on this level. An easy commute to CHOP, HUP, or Center City, makes this home’s location ideal for many. You’ll love the convenience of having CVS and Aldi just a stone’s throw away, plus many Graduate favorites like Los Camaradas, Ultimo Coffee, Sidecar Bar, Dock Street Brewery, and so much more, at your fingertips. Freshly painted throughout, this home is ready for its next owner!

    Zillow last checked:

    Listing updated:

    Listed by:

    Galit Abramovitz Winokur 267-304-7714,

    Compass RE,

    Listing Team: The Patrick Campbell Team

    Bought with:

    Thatcher Brusilow

    Compass RE

    Alon Seltzer, RS326276

    Compass RE

    Source: Bright MLS,MLS#: PAPH2556620MLS Logo

    Facts & features

    Interior

    Bedrooms & bathrooms
    • Bedrooms: 3
    • Bathrooms: 3
    • Full bathrooms: 3
    Primary bedroom
    • Level: Upper
    • Area: 210 Square Feet
    • Dimensions: 15 X 14
    Bedroom 1
    • Level: Upper
    • Area: 210 Square Feet
    • Dimensions: 15 X 14
    Bedroom 2
    • Level: Upper
    • Area: 210 Square Feet
    • Dimensions: 15 X 14
    Kitchen
    • Features: Kitchen - Gas Cooking
    • Level: Main
    • Area: 285 Square Feet
    • Dimensions: 15 X 19
    Living room
    • Level: Main
    • Area: 285 Square Feet
    • Dimensions: 15 X 19
    Other
    • Description: ROOF TOP
    • Level: Upper
    • Area: 225 Square Feet
    • Dimensions: 15 X 15
    Heating
    • Forced Air, Natural Gas
    Cooling
    • Central Air, Electric
    Appliances
    • Included: Gas Water Heater
    • Laundry: In Basement
    Features
    • Dry Wall, 9'+ Ceilings
    • Flooring: Engineered Wood, Ceramic Tile
    • Basement: Finished
    • Has fireplace: No
    Interior area
    • Total structure area: 2,372
    • Total interior livable area: 2,372 sqft
    • Finished area above ground: 1,872
    • Finished area below ground: 500

    Property

    Parking
    • Parking features: On Street
    • Has uncovered spaces: Yes
    Accessibility
    • Accessibility features: None
    Features
    • Levels: Three
    • Stories: 3
    • Pool features: None
    Lot
    • Size: 912 sqft
    • Dimensions: 16.00 x 57.00
    Details
    • Additional structures: Above Grade, Below Grade
    • Parcel number: 302230900
    • Zoning: RM1
    • Special conditions: Standard

    Construction

    Type & style
    • Home type: Townhouse
    • Architectural style: Straight Thru
    • Property subtype: Townhouse
    Materials
    • Brick, HardiPlank Type
    • Foundation: Concrete Perimeter
    • Roof: Fiberglass
    Condition
    • Very Good
    • New construction: No
    • Year built: 2011

    Utilities & green energy

    • Sewer: Public Sewer
    • Water: Public

    Community & neighborhood

    Location
    • Region: Philadelphia
    • Subdivision: Graduate Hospital
    • Municipality: PHILADELPHIA

    Other

    Other facts
    • Listing agreement: Exclusive Agency
    • Ownership: Fee Simple

    Price history

    DateEventPrice
    1/8/2026Sold$770,000+2.7%$325/sqft
    Source: Bright MLS #PAPH2556620 Report a problem
    11/15/2025Pending sale$750,000$316/sqft
    Source: Bright MLS #PAPH2556620 Report a problem
    11/13/2025Listed for sale$750,000+36.6%$316/sqft
    Source: Bright MLS #PAPH2556620 Report a problem
    5/4/2022Listing removed--
    Source: Zillow Rental Manager Report a problem
    4/21/2022Listed for rent$3,400$1/sqft
    Source: Zillow Rental Manager Report a problem
    6/18/2016Sold$549,000$231/sqft
    Source: Public Record Report a problem
    4/13/2016Listed for sale$549,000+30.7%$231/sqft
    Source: Keller Williams Real Estate-Horsham #6768294 Report a problem
    9/23/2011Sold$420,000+244.3%$177/sqft
    Source: Public Record Report a problem
    12/21/2010Sold$122,000+103.3%$51/sqft
    Source: Public Record Report a problem
    6/7/2005Sold$60,000$25/sqft
    Source: Public Record Report a problem

    Public tax history

    YearProperty taxesTax assessment
    2025$9,015 $644,000
    2024$9,015 $644,000
    2023$9,015 +2.9%$644,000
    2022$8,761 +127.1%--
    2021$3,857 -57%--
    2018$8,964 +294.2%--
    2017$2,274 +30.3%--
    2016$1,745 --
    2015$1,745 --
    2014$1,745 +351.1%$414,200 +547.2%
    2012$387 $64,000 +2122.2%
    2011-- $2,880
    2010-- $2,880
    2009-- $2,880
    2008-- $2,880 +130.8%
    2007-- $1,248 +8.3%
    2006-- $1,152
    2005-- $1,152
    2004-- $1,152
    2003-- $1,152
    2002-- $1,152
    2000-- $1,152 +157.1%
    1999-- $448

    Find assessor info on the county website

    Neighborhood: Graduate Hospital

    Nearby schools

    GreatSchools rating
    Schools provided by the listing agent
    • Elementary: Arthur Chester
    • District: The School District Of Philadelphia

    Source: Bright MLS. This data may not be complete. We recommend contacting the local school district to confirm school assignments for this home.

    Get a cash offer in 3 minutes
    Find out how much your home could sell for in as little as 3 minutes with a no-obligation cash offer.
    Estimated market value
    $776,100
    Get a cash offer in 3 minutes
    Find out how much your home could sell for in as little as 3 minutes with a no-obligation cash offer.
    Estimated market value
    $776,100