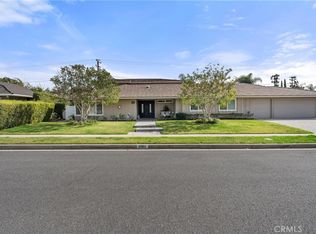
Welcome to 2140 Chandler Drive, Offered for sale for the first time since new. Located beyond the prestigious 24 hour guard-gated entry of San Marino at Tustin Ranch, this elegant single-level estate presents an exceptional opportunity. With four bedrooms, three full bathrooms, and a guest powder room, the home offers multiple living spaces filled with natural light and refined finishes throughout. A grand walkway leads to the double front doors and opens into a formal living and dining room featuring high ceilings, a cozy fireplace, and an overhead skylight that fills the space with warm sunlight. The spacious great room includes a second fireplace, walls of windows, and a French door that opens to a private backyard with mature landscaping, walkways, and a peaceful fountain. There is ample room for a future pool. The well-appointed kitchen is designed for the gourmet chef, complete with a new six-burner cooktop, brand new double oven and dishwasher, and a built-in Sub-Zero refrigerator. Whether entertaining guests or preparing a quiet meal at home, this kitchen is ready for it all. The primary suite is a true retreat with French doors that open to the backyard, a luxurious soaking tub, separate shower enclosure, and dual walk- in closets with custom built-ins. Two additional bedrooms share a full bathroom with dual vanities and another soaking tub, while the fourth bedroom is a private ensuite with its own full bath. A guest powder room is also conveniently located for visitors. Additional features include a three-car garage offering generous storage and parking, as well as a dedicated laundry room with a deep sink for added convenience. Tustin Ranch offers residents world-class dining, shopping, and entertainment just minutes away. The home is located within an award-winning school district that includes Ladera Elementary (adjacent to the gate), Pioneer Middle School, and the highly regarded Beckman High School just a short drive away. Single story homes in the coveted San Marino enclave are rarely available. This is a special opportunity to own a timeless home in one of Tustin’s most desirable neighborhoods.
Sold for $2,200,000
Listed by: First Team Real Estate • Nancy Aynehchi • Contact: 714-496-8852
Bought with: First Team Real Estate
$2,200,000
2140 Chandler Dr, Tustin, CA 92782
4beds
3,152sqft
Single Family Residence
Built in 1997
10,140 Square Feet Lot
$2,234,200 Zestimate®
$698/sqft
$7,079 Estimated rent
Home value
$2,234,200
$2.06M - $2.44M
$7,079/mo
Zestimate® history
Owner options
List your home for rent
$7,079/mo
Rent Zestimate®
Find your next renter with Zillow Rental Manager. Plus, with online applications, you can quickly screen prospective tenants – for free.
$7,079/mo
Rent Zestimate®
Refinance and save
$14,040/mo
Est. payment
Refinancing to a lower rate could help reduce your monthly payments and save thousands over the life of the loan.
$14,040/mo
Est. payment
Explore your selling options
Work with a Zillow partner agent
Leverage their expertise and Zillow's premium Showcase listings to get your home seen by more buyers.
Get startedList with your own agent
Get your home in front of millions of buyers by listing it on Zillow.
Learn how to do itSell it yourself
Take full control of how buyers see your home on Zillow by listing For Sale by Owner (FSBO).
List your homeWhat's special
Zillow last checked:
Listing updated:
Listed by:
Nancy Aynehchi DRE #01450929 714-496-8852,
First Team Real Estate
Bought with:
Nancy Aynehchi, DRE #01450929
First Team Real Estate
Source: CRMLS,MLS#: OC25069157 Originating MLS: California Regional MLS
Originating MLS: California Regional MLSFacts & features
Interior
Bedrooms & bathrooms
- Bedrooms: 4
- Bathrooms: 4
- Full bathrooms: 3
- 1/2 bathrooms: 1
- Main level bathrooms: 4
- Main level bedrooms: 4
Rooms
- Room types: Bedroom, Entry/Foyer, Family Room, Kitchen, Laundry, Library, Living Room, Primary Bathroom, Primary Bedroom, Office, Other, Dining Room
Primary bedroom
- Features: Main Level Primary
Bedroom
- Features: Bedroom on Main Level
Bedroom
- Features: All Bedrooms Down
Bathroom
- Features: Bathroom Exhaust Fan, Bathtub, Separate Shower, Tub Shower, Walk-In Shower
Kitchen
- Features: Granite Counters, Kitchen Island, Kitchen/Family Room Combo
Heating
- Central
Cooling
- Central Air
Appliances
- Included: 6 Burner Stove, Double Oven, Dishwasher, Electric Oven, Freezer, Gas Cooktop, Disposal, Gas Water Heater, Microwave, Refrigerator, Self Cleaning Oven, Water Heater
- Laundry: Washer Hookup, Gas Dryer Hookup, Inside, Laundry Room
Features
- Breakfast Bar, Breakfast Area, Separate/Formal Dining Room, Eat-in Kitchen, Granite Counters, High Ceilings, Open Floorplan, Recessed Lighting, All Bedrooms Down, Bedroom on Main Level, Main Level Primary, Primary Suite, Walk-In Closet(s)
- Flooring: Wood
- Doors: French Doors
- Windows: Plantation Shutters, Screens, Skylight(s)
- Has fireplace: Yes
- Fireplace features: Family Room, Gas, Living Room
- Common walls with other units/homes: No Common Walls
Interior area
- Total interior livable area: 3,152 sqft
Property
Parking
- Total spaces: 3
- Parking features: Concrete, Door-Multi, Direct Access, Driveway Level, Driveway, Garage, Garage Door Opener, On Street, Side By Side
- Attached garage spaces: 3
Accessibility
- Accessibility features: No Stairs, Accessible Hallway(s)
Features
- Levels: One
- Stories: 1
- Entry location: 1
- Patio & porch: Concrete, Patio
- Exterior features: Lighting
- Pool features: None
- Spa features: None
- Fencing: Block
- Has view: Yes
- View description: Neighborhood
Lot
- Size: 10,140 Square Feet
- Features: 0-1 Unit/Acre, Cul-De-Sac, Front Yard, Sprinklers In Rear, Sprinklers In Front, Lawn, Landscaped, Level, Sprinkler System, Street Level, Yard
Details
- Parcel number: 50112128
- Special conditions: Standard
Construction
Type & style
- Home type: SingleFamily
- Architectural style: Ranch
- Property subtype: Single Family Residence
Materials
- Stucco
- Foundation: Slab
- Roof: Tile
Condition
- Turnkey
- New construction: No
- Year built: 1997
Details
- Builder model: 200
- Builder name: Lennar
Utilities & green energy
- Electric: Standard
- Sewer: Public Sewer
- Water: Public
- Utilities for property: Electricity Connected, Natural Gas Connected, Sewer Connected, Water Connected
Community & HOA
Community
- Features: Street Lights, Sidewalks, Gated
- Security: Carbon Monoxide Detector(s), Fire Sprinkler System, Gated with Guard, Gated Community, Gated with Attendant, Smoke Detector(s)
- Subdivision: San Marino (Sanm)
HOA
- Has HOA: Yes
- Amenities included: Controlled Access, Management, Guard, Security
- HOA fee: $159 monthly
- HOA name: Tustin Ranch III
- HOA phone: 714-508-9070
- Second HOA fee: $125 monthly
- Second HOA name: San Marino Hoa
- Second HOA phone: 714-508-9070
Location
- Region: Tustin
Financial & listing details
- Price per square foot: $698/sqft
- Tax assessed value: $805,936
- Annual tax amount: $8,620
- Date on market: 4/7/2025
- Cumulative days on market: 41 days
- Listing terms: Cash,Cash to New Loan,Conventional
- Inclusions: Kitchen appliances, Washer and Dryer
Price history
| Date | Event | Price |
|---|---|---|
| 8/29/2025 | Listing removed | $7,900$3/sqft |
Source: CRMLS #OC25134166 Report a problem | ||
| 8/26/2025 | Price change | $7,900-10.2%$3/sqft |
Source: CRMLS #OC25134166 Report a problem | ||
| 7/12/2025 | Price change | $8,800-10.2%$3/sqft |
Source: CRMLS #OC25134166 Report a problem | ||
| 6/16/2025 | Listed for rent | $9,800$3/sqft |
Source: CRMLS #OC25134166 Report a problem | ||
| 6/10/2025 | Sold | $2,200,000-10.2%$698/sqft |
Source:  CRMLS #OC25069157 Report a problem CRMLS #OC25069157 Report a problem | ||
| 5/28/2025 | Pending sale | $2,450,000$777/sqft |
Source: CRMLS #OC25069157 Report a problem | ||
| 5/20/2025 | Contingent | $2,450,000$777/sqft |
Source: CRMLS #OC25069157 Report a problem | ||
| 4/27/2025 | Price change | $2,450,000-5.8%$777/sqft |
Source: CRMLS #OC25069157 Report a problem | ||
| 4/19/2025 | Listed for sale | $2,600,000$825/sqft |
Source: CRMLS #OC25069157 Report a problem | ||
| 4/17/2025 | Contingent | $2,600,000$825/sqft |
Source: CRMLS #OC25069157 Report a problem | ||
| 4/7/2025 | Listed for sale | $2,600,000+456.7%$825/sqft |
Source: CRMLS #OC25069157 Report a problem | ||
| 11/21/1997 | Sold | $467,000$148/sqft |
Source: Public Record Report a problem | ||
Public tax history
| Year | Property taxes | Tax assessment |
|---|---|---|
| 2025 | $8,620 +4.8% | $805,936 +2% |
| 2024 | $8,226 +2.3% | $790,134 +2% |
| 2023 | $8,037 -14.3% | $774,642 +2% |
| 2022 | $9,377 +2.3% | $759,453 +2% |
| 2021 | $9,165 +1.6% | $744,562 +1% |
| 2020 | $9,020 | $736,928 +2% |
| 2019 | $9,020 +2% | $722,479 +2% |
| 2018 | $8,847 +5.7% | $708,313 +2% |
| 2017 | $8,367 | $694,425 +2% |
| 2016 | $8,367 +1.8% | $680,809 +1.5% |
| 2015 | $8,220 +1.7% | $670,583 +2% |
| 2014 | $8,081 | $657,448 +0.5% |
| 2013 | -- | $654,477 +2% |
| 2012 | -- | $641,645 +2% |
| 2011 | -- | $629,064 +0.8% |
| 2010 | -- | $624,363 -0.2% |
| 2009 | -- | $625,848 +2% |
| 2008 | -- | $613,577 +2% |
| 2007 | -- | $601,547 +2% |
| 2006 | -- | $589,752 +2% |
| 2005 | -- | $578,189 +2% |
| 2004 | -- | $566,852 +1.9% |
| 2003 | -- | $556,463 +2% |
| 2002 | -- | $545,552 +2% |
| 2001 | $7,557 +1.5% | $534,855 +2% |
| 2000 | $7,449 | $524,368 |
Find assessor info on the county website
Neighborhood: 92782
Nearby homes
- $2,467,2004 bd3 ba3.1k sqft2136 Chandler Dr, Tustin, CA 92782Off Market
- $2,307,1004 bd3 ba3.1k sqft2146 Chandler Dr, Tustin, CA 92782Off Market
- $2,980,0005 bd4 ba3.7k sqft12352 Ranchwood Rd, Santa Ana, CA 92705Sold
- $1,705,2003 bd3 ba2.2k sqft12332 Ranchwood Rd, Santa Ana, CA 92705Off Market
- $2,998,0004 bd4 ba4.3k sqft2155 Chandler Dr, Tustin, CA 92782Off Market
- $3,290,0004 bd4 ba3.9k sqft2150 Chandler Dr, Tustin, CA 92782Coming Soon
- $2,331,9004 bd3 ba3.1k sqft2130 Chandler Dr, Tustin, CA 92782Off Market
- $1,820,3004 bd2 ba2.1k sqft12362 Ranchwood Rd, Santa Ana, CA 92705Off Market
Nearby schools
GreatSchools rating
- 9/10Ladera Elementary SchoolGrades: K-5Distance: 0.5 mi
- 9/10Pioneer Middle SchoolGrades: 6-8Distance: 0.9 mi
- 10/10Arnold O. Beckman High SchoolGrades: 9-12Distance: 2 mi
Schools provided by the listing agent
- Elementary: Ladera
- Middle: Pioneer
- High: Beckman
Source: CRMLS. This data may not be complete. We recommend contacting the local school district to confirm school assignments for this home.
Get a cash offer in 3 minutes
Find out how much your home could sell for in as little as 3 minutes with a no-obligation cash offer.
Estimated market value
$2,234,200
Get a cash offer in 3 minutes
Find out how much your home could sell for in as little as 3 minutes with a no-obligation cash offer.
Estimated market value
$2,234,200
- California
- Orange County
- Tustin
- 92782
- 2140 Chandler Dr
Nearby cities
Nearby zip codes
Other Tustin Topics
