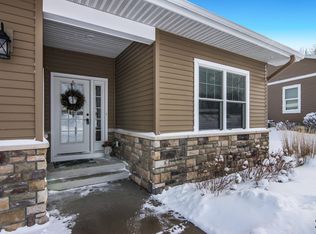
Discover peaceful, nature-filled living in this beautifully maintained 4-bedroom, 3-bath condo tucked into a quiet, tree-lined community. Backing to a natural area, the setting invites daily moments of wildlife watching—deer, birds, and birdsong right from your own backyard. The thoughtfully designed main floor offers easy living with a bright, open-concept layout, spacious primary suite, second bedroom, full bath, laundry, and an attached two-car garage. The finished lower level expands your living space with two additional bedrooms, a full bath, office, large family room, abundant storage, and the start of a wine cellar—ideal for entertaining or hosting guests. For even more room to gather, residents enjoy access to a community clubhouse featuring a large kitchen and generous gathering space—perfect for hosting larger celebrations, extending your entertaining options, and fostering connection through planned community activities. Step outside and connect directly to the Mitchell Creek Trail, or explore nearby favorites including the Boardman Lake Loop, Silver Lake Park, and The Timbers Conservancy. Conveniently located near shopping, the YMCA, Munson Hospital, medical offices, and the airport, with quick access to downtown Traverse City and easy drives to Leelanau and Benzie County. Surrounded by trees and natural beauty, this peaceful setting offers a welcome escape from city noise—just rustling leaves and birdsong. Low-maintenance living with space to relax, entertain, and build community. Schedule your showing today!
Accepting backups
Price cut: $25K (4/13)
$650,000
2140 Chelsea Ln, Traverse City, MI 49685
4beds
3,144sqft
Condominium, Single Family Residence
Built in 2015
-- sqft lot
$632,000 Zestimate®
$207/sqft
$200/mo HOA
What's special
Quiet tree-lined communityAbundant storageTwo additional bedroomsSpacious primary suiteLarge family roomAttached two-car garageBright open-concept layout
- 134 days |
- 65 |
- 0 |
Zillow last checked:
Listing updated:
Listed by:
Ann Porter Cell:231-944-4959,
REO-TCRandolph-233022 231-946-4040
Source: NGLRMLS,MLS#: 1942443
Facts & features
Interior
Bedrooms & bathrooms
- Bedrooms: 4
- Bathrooms: 3
- Full bathrooms: 3
- Main level bathrooms: 2
- Main level bedrooms: 2
Rooms
- Room types: Great Room
Primary bedroom
- Level: Main
- Area: 266
- Dimensions: 19 x 14
Bedroom 2
- Level: Main
- Area: 168
- Dimensions: 12 x 14
Bedroom 3
- Level: Lower
- Area: 168
- Dimensions: 12 x 14
Primary bathroom
- Features: Private
Dining room
- Level: Main
- Width: 12.06
Family room
- Level: Lower
- Area: 238.84
- Dimensions: 17.06 x 14
Kitchen
- Level: Main
- Length: 25
Living room
- Level: Main
- Area: 304
- Dimensions: 19 x 16
Heating
- Forced Air, Natural Gas
Cooling
- Central Air
Appliances
- Included: Refrigerator, Oven/Range, Disposal, Dishwasher, Washer, Dryer, Gas Water Heater
- Laundry: Main Level
Features
- Cathedral Ceiling(s), Bookcases, Entrance Foyer, Walk-In Closet(s), Pantry, Granite Bath Tops, Granite Counters, Kitchen Island, Mud Room, Den/Study, Ceiling Fan(s), Cable TV, High Speed Internet
- Flooring: Carpet, Wood, Tile
- Basement: Egress Windows,Finished
- Has fireplace: No
- Fireplace features: None
Interior area
- Total structure area: 3,144
- Total interior livable area: 3,144 sqft
- Finished area above ground: 1,744
- Finished area below ground: 1,400
Video & virtual tour
Property
Parking
- Total spaces: 2
- Parking features: Attached, Garage Door Opener, Paved, Concrete Floors, Asphalt
- Attached garage spaces: 2
- Has uncovered spaces: Yes
Accessibility
- Accessibility features: Accessible Doors
Features
- Levels: One
- Stories: 1
- Entry location: Limited Steps,No Steps,First Floor Level
- Patio & porch: Deck, Porch
- Exterior features: Sprinkler System, Sidewalk, Rain Gutters
- Waterfront features: None
Lot
- Features: Level
Details
- Additional structures: None
- Parcel number: 0508205200
- Zoning description: Residential
Construction
Type & style
- Home type: Condo
- Architectural style: Ranch
- Property subtype: Condominium, Single Family Residence
- Attached to another structure: Yes
Materials
- Frame, Vinyl Siding, Stone
- Foundation: Poured Concrete
- Roof: Asphalt
Condition
- New construction: No
- Year built: 2015
Utilities & green energy
- Sewer: Public Sewer
- Water: Public
Community & HOA
Community
- Features: Clubhouse, Pets Allowed, Common Area
- Security: Smoke Detector(s)
- Subdivision: Chelsea Park
HOA
- Services included: Water, Snow Removal, Maintenance Grounds, Maintenance Structure, Liability Insurance
- HOA fee: $2,400 annually
Location
- Region: Traverse City
Financial & listing details
- Price per square foot: $207/sqft
- Tax assessed value: $180,259
- Annual tax amount: $4,811
- Price range: $650K - $650K
- Date on market: 2/23/2026
- Cumulative days on market: 134 days
- Listing agreement: Exclusive Right Sell
- Listing terms: Conventional,Cash
- Ownership type: Private Owner
- Road surface type: Asphalt
Estimated market value
$632,000
$600,000 - $664,000
$3,995/mo
Price history
| Date | Event | Price |
|---|---|---|
| 4/13/2026 | Price change | $650,000-3.7%$207/sqft |
Source: | ||
| 2/23/2026 | Listed for sale | $675,000-2.9%$215/sqft |
Source: | ||
| 12/1/2025 | Listing removed | $695,000$221/sqft |
Source: | ||
| 6/16/2025 | Price change | $695,000-2.8%$221/sqft |
Source: | ||
| 5/20/2025 | Listed for sale | $715,000+93.3%$227/sqft |
Source: | ||
| 6/15/2018 | Listing removed | $369,900$118/sqft |
Source: Coldwell Banker Schmidt, Realtors #1841387 Report a problem | ||
| 5/16/2018 | Price change | $369,900-2.6%$118/sqft |
Source: Coldwell Banker Schmidt, Realtors #1841387 Report a problem | ||
| 4/5/2018 | Price change | $379,900-2.6%$121/sqft |
Source: Coldwell Banker Schmidt, Realtors #1841387 Report a problem | ||
| 12/18/2017 | Listed for sale | $389,900+2.6%$124/sqft |
Source: Coldwell Banker Schmidt-522 #1841387 Report a problem | ||
| 11/7/2017 | Sold | $379,900$121/sqft |
Source: Agent Provided Report a problem | ||
| 11/1/2017 | Pending sale | $379,900$121/sqft |
Source: Coldwell Banker Schmidt, Realtors #1839112 Report a problem | ||
| 10/2/2017 | Price change | $379,900+2.7%$121/sqft |
Source: Coldwell Banker Schmidt-522 #1839112 Report a problem | ||
| 9/26/2017 | Listed for sale | $369,900$118/sqft |
Source: Owner Report a problem | ||
| 9/26/2017 | Pending sale | $369,900$118/sqft |
Source: Owner Report a problem | ||
| 9/19/2017 | Listed for sale | $369,900+42.3%$118/sqft |
Source: Owner Report a problem | ||
| 7/24/2015 | Sold | $259,900$83/sqft |
Source: Agent Provided Report a problem | ||
Public tax history
| Year | Property taxes | Tax assessment |
|---|---|---|
| 2025 | $4,811 +4.9% | $235,600 +4.7% |
| 2024 | $4,585 +4.1% | $225,000 +32.2% |
| 2023 | $4,407 +3.3% | $170,200 -7.2% |
| 2022 | $4,267 +1.9% | $183,400 +15.6% |
| 2021 | $4,187 | $158,600 +4.8% |
| 2020 | -- | $151,400 -12.2% |
| 2019 | -- | $172,500 +16.3% |
| 2018 | -- | $148,300 +35.9% |
| 2017 | -- | $109,100 +5% |
| 2016 | -- | $103,900 +731.2% |
| 2014 | -- | $12,500 |
| 2012 | -- | $12,500 |
| 2011 | -- | $12,500 |
| 2010 | -- | $12,500 |
| 2009 | -- | $12,500 |
Find assessor info on the county website
Monthly payment
Est. payment$--/mo
Payment breakdown
Explore the cost of this home by adjusting the details. Changes won't be saved.All calculations are estimates and provided by Zillow, Inc. for informational purposes only. Actual amounts may vary.
HOA fees may include property taxes on listings classified as Co-Ops. Contact the listing agent and/or owner for fee details.
Mortgage interest rates are dependent on a number of factors, including credit score, down payment, and repayment length. Interest rate data provided by Zillow Group Marketplace, Inc. as of 1/1/1970 from various mortgage lenders with which we have lead or other similar arrangements; the Estimated Payment is an average of those rates.
See how much you could borrow to make a competitive offer.
Climate risks
Neighborhood: 49685
Nearby schools
GreatSchools rating
- 8/10Central Grade SchoolGrades: PK-7Distance: 3 mi
- 7/10Central High SchoolGrades: 8-12Distance: 4.2 mi
- 7/10East Middle SchoolGrades: 6-8Distance: 4.2 mi
Schools provided by the listing agent
- District: Traverse City Area Public Schools
Source: NGLRMLS. This data may not be complete. We recommend contacting the local school district to confirm school assignments for this home.
A local agent can set up tours, give advice and negotiate with sellers.
A local lender can help you make sure your offer is ready when you are.
- Michigan
- Grand Traverse County
- Traverse City
- 49685
- 2140 Chelsea Ln