Welcome home to this charming residence in a beautifully maintained gated community. Situated on a desirable corner lot, this 3-bedroom, 2-bath home offers an eat-in kitchen, family room, and formal dining area perfect for gathering. The primary suite features a flexible bonus area ideal for a home office, nursery, fitness space, or cozy reading nook. Relax on the covered, oversized, screened lanai, perfect for morning coffee or evening breezes. Updates include granite countertops in the kitchen and bathrooms and updated flooring throughout. All appliances convey. The hot water heater was installed in 2018, and the A/C was installed in 2022. HOA fees include lawn care, irrigation maintenance, a community pool, and access to additional amenities. This charming home offers exceptional value, comfort, and flexibility!
For sale
Price cut: $2.5K (6/12)
$297,500
2140 Chinaberry Cir SE, Palm Bay, FL 32909
3beds
1,691sqft
Single Family Residence
Built in 2003
8,712 Square Feet Lot
$293,100 Zestimate®
$176/sqft
$185/mo HOA
What's special
Family roomFlexible bonus areaCovered oversized screened lanaiDesirable corner lotFormal dining areaUpdated flooring throughoutPrimary suite
- 181 days
- 170
- 13
Zillow last checked:
Listing updated:
Listed by:
LaShawnda Golida 321-345-8338,
LPT Realty, LLC,
Nigel Austin Golida 321-345-8460,
LPT Realty, LLC
Source: Space Coast AOR,MLS#: 1071652
Facts & features
Interior
Bedrooms & bathrooms
- Bedrooms: 3
- Bathrooms: 2
- Full bathrooms: 2
Heating
- Central
Cooling
- Central Air
Appliances
- Included: Dishwasher, Dryer, Electric Oven, Electric Water Heater, Microwave, Refrigerator, Washer
- Laundry: Electric Dryer Hookup, In Unit, Washer Hookup
Features
- Ceiling Fan(s), Eat-in Kitchen, Primary Bathroom -Tub with Separate Shower
- Has fireplace: No
Interior area
- Total interior livable area: 1,691 sqft
Property
Parking
- Total spaces: 2
- Parking features: Attached, Garage
- Attached garage spaces: 2
Features
- Levels: One
- Stories: 1
- Patio & porch: Covered, Screened
- Exterior features: Storm Shutters
Lot
- Size: 8,712 Square Feet
- Features: Corner Lot
Details
- Additional parcels included: 2961552
- Parcel number: 293720Tb00000.00159.00
- Special conditions: Standard
Construction
Type & style
- Home type: SingleFamily
- Property subtype: Single Family Residence
Materials
- Concrete, Stucco
- Roof: Shingle
Condition
- Updated/Remodeled
- New construction: No
- Year built: 2003
Utilities & green energy
- Sewer: Public Sewer
- Water: Public
- Utilities for property: Electricity Connected, Sewer Connected, Water Connected
Community & HOA
Community
- Security: Smoke Detector(s)
- Subdivision: Fairway Isles at Bayside Lakes Phase 2
HOA
- Has HOA: Yes
- Amenities included: Gated, Pool
- Services included: Maintenance Grounds
- HOA fee: $185 monthly
- HOA name: Fairway Isles at Bayside Lakes
- HOA phone: 321-676-6446
Location
- Region: Palm Bay
Financial & listing details
- Price per square foot: $176/sqft
- Tax assessed value: $257,130
- Annual tax amount: $4,743
- Date on market: 6/12/2026
- Listing terms: Cash,Conventional,FHA,VA Loan
Estimated market value
$293,100
$278,000 - $308,000
$2,158/mo
Price history
| Date | Event | Price |
|---|---|---|
| 6/12/2026 | Price change | $297,500-0.8%$176/sqft |
Source: Space Coast AOR #1071652 Report a problem | ||
| 3/12/2026 | Listed for sale | $300,000+100.8%$177/sqft |
Source: Space Coast AOR #1071652 Report a problem | ||
| 2/3/2025 | Listing removed | $2,500$1/sqft |
Source: Zillow Rentals Report a problem | ||
| 1/4/2025 | Price change | $2,500+28.2%$1/sqft |
Source: Zillow Rentals Report a problem | ||
| 10/25/2024 | Price change | $1,950-22%$1/sqft |
Source: Zillow Rentals Report a problem | ||
| 9/6/2024 | Listed for rent | $2,500$1/sqft |
Source: Zillow Rentals Report a problem | ||
| 1/24/2023 | Listing removed | -- |
Source: Zillow Rentals Report a problem | ||
| 12/27/2022 | Listed for rent | $2,500$1/sqft |
Source: Zillow Rentals Report a problem | ||
| 8/28/2003 | Sold | $149,400$88/sqft |
Source: Public Record Report a problem | ||
Public tax history
| Year | Property taxes | Tax assessment |
|---|---|---|
| 2025 | $4,743 +0.4% | $257,130 +1.3% |
| 2024 | $4,724 -7% | $253,910 -5.9% |
| 2023 | $5,080 +6.5% | $269,810 +7.6% |
| 2022 | $4,769 +265.8% | $250,820 +141.1% |
| 2021 | $1,304 +2.4% | $104,030 +1.4% |
| 2020 | $1,274 -7.2% | $102,600 +2.3% |
| 2019 | $1,373 | $100,300 +1.9% |
| 2018 | $1,373 +2.7% | $98,430 +2.1% |
| 2017 | $1,337 -0.4% | $96,410 +2.1% |
| 2016 | $1,342 +10.7% | $94,430 +0.7% |
| 2015 | $1,212 -1.8% | $93,780 +0.8% |
| 2014 | $1,235 | $93,040 -7.7% |
| 2013 | -- | $100,750 +11.8% |
| 2012 | $1,170 -3.6% | $90,140 -1.9% |
| 2011 | $1,214 -19% | $91,920 -16.9% |
| 2010 | $1,498 -12.1% | $110,650 -11.4% |
| 2009 | $1,703 -18.4% | $124,900 -19.4% |
| 2008 | $2,087 -4.9% | $155,000 -8.8% |
| 2007 | $2,194 -3.8% | $170,000 +9.1% |
| 2005 | $2,280 -2.6% | $155,850 +32.6% |
| 2004 | $2,341 +358.2% | $117,490 +434% |
| 2003 | $511 | $22,000 |
Find assessor info on the county website
Monthly payment
Est. payment
Payment breakdown
Explore the cost of this home by adjusting the details. Changes won't be saved.Climate risks
Neighborhood: 32909
Nearby schools
Schools provided by the listing agent
- Elementary: Westside
- Middle: Southwest
- High: Bayside
Source: Space Coast AOR. This data may not be complete. We recommend contacting the local school district to confirm school assignments for this home.
- $290,6003 bd2 ba1.6k sqft2150 Chinaberry Cir SE, Palm Bay, FL 32909Off Market
- $294,8003 bd2 ba1.5k sqft2160 Chinaberry Cir SE, Palm Bay, FL 32909Off Market

- $265,0003 bd2 ba1.5k sqft716 Morning Cove Cir SE, Palm Bay, FL 32909Sold

- $292,5003 bd2 ba1.6k sqft2125 Chinaberry Cir SE, Palm Bay, FL 32909Off Market
Similar homes
- $291,0003 bd2 ba1.5k sqft2101 Chinaberry Cir SE, Palm Bay, FL 32909For Sale
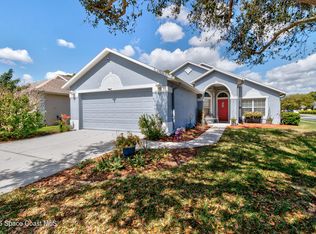 MLS ID #1072620, Lesa Darnell. Space Coast AOR
 - $299,0004 bd3 ba2k sqft1921 Muirfield Way SE, Palm Bay, FL 32909For Sale
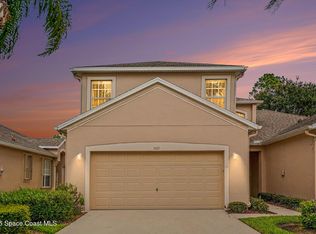 MLS ID #1083165, Antoine Charles. Space Coast AOR
 - $315,0003 bd2 ba1.5k sqft2435 Palisades Dr SE, Palm Bay, FL 32909For Sale
 MLS ID #1086070, Angelique Jones. Space Coast AOR
 - $339,9004 bd2 ba2k sqft637 Old Country Rd SE, Palm Bay, FL 32909For Sale
 MLS ID #1086700, Cliff Glansen. Space Coast AOR
