Skip main navigation
Closed
  • $525,000

    2140 Colchester Ave, Hoffman Estates, IL 60192

    4beds
    2,384sqft
    Single Family Residence
    Built in 2000
    8,546.47 Square Feet Lot
    $531,300 Zestimate®
    $220/sqft
    $3,750 Estimated rent

    Home value

    $531,300

    $483,000 - $584,000

    $3,750/mo

    Zestimate® history
    Loading
    Loading...

    Owner options

    List your home for rent

    $3,750/mo

    Rent Zestimate®

    Find your next renter with Zillow Rental Manager. Plus, with online applications, you can quickly screen prospective tenants – for free.

    Learn more

    $3,750/mo

    Rent Zestimate®

    Refinance and save

    $3,706/mo

    Est. payment

    Refinancing to a lower rate could help reduce your monthly payments and save thousands over the life of the loan.

    See today's rates

    $3,706/mo

    Est. payment

    Explore your selling options

    Work with a Zillow partner agent

    Leverage their expertise and Zillow's premium Showcase listings to get your home seen by more buyers.

    Get started

    List with your own agent

    Get your home in front of millions of buyers by listing it on Zillow.

    Learn how to do it

    Sell it yourself

    Take full control of how buyers see your home on Zillow by listing For Sale by Owner (FSBO).

    List your home

    What's special

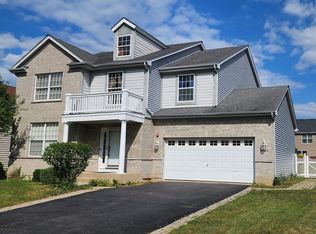
    LOCATION! LOCATION! LOCATION! Gorgeous, completely updated two-story, single-family home with 4 bedrooms, 2.5 baths, 2 car garage & full basement in prestigious Ivy Ridge of Princeton subdivision. This East facing home is filled with natural light and has an open concept floor plan with fantabulous views from the backyard to the park and beyond. The home has hardwood floors throughout & is freshly painted. The home is built with entertainment & comfort in mind, with the cozy family room (with fireplace) flowing into an updated kitchen that has a large granite Island, countertops with lots of counter space, SS appliances & 42" cabinets. The kitchen leads to the deck with a fenced backyard for complete relaxation to enjoy year-round sunsets, park views & 4th of July annual fireworks! The upper level showcases a spacious primary suite complete with a recently renovated private bath, an expansive walk-in closet, and an additional closet for added convenience - a rare for this model. Three well-sized bedrooms provide flexible space for guests, growing needs, or a sophisticated home office. The English basement with bathroom rough-in offers exceptional versatility and expansion potential. Imagine a private cinema, recreation retreat - a generous lower level designed to elevate the way you live. Recent updates include 2018 new siding, 2025 water heater and epoxy garage flooring. House is adjacent to Princeton Parks & just minutes from I-90 highway and conveniently located near an upscale shopping mall offering curated dining, boutique retail, and seasonal live music experiences. Come see your new home!

    Zillow last checked:

    Listing updated:

    Listing courtesy of:

    Kumaran Ayyakutti 847-858-4710,

    Sky High Real Estate Inc.

    Bought with:

    Nicole Verlotta

    eXp Realty

    Source: MRED as distributed by MLS GRID,MLS#: 12567952MLS Logo

    Facts & features

    Interior

    Bedrooms & bathrooms
    • Bedrooms: 4
    • Bathrooms: 3
    • Full bathrooms: 2
    • 1/2 bathrooms: 1
    Primary bedroom
    • Features: Flooring (Hardwood), Window Treatments (Blinds), Bathroom (Full)
    • Level: Second
    • Area: 224 Square Feet
    • Dimensions: 14X16
    Bedroom 2
    • Features: Flooring (Hardwood), Window Treatments (Blinds)
    • Level: Second
    • Area: 130 Square Feet
    • Dimensions: 13X10
    Bedroom 3
    • Features: Flooring (Hardwood), Window Treatments (Blinds)
    • Level: Second
    • Area: 120 Square Feet
    • Dimensions: 10X12
    Bedroom 4
    • Features: Flooring (Hardwood), Window Treatments (Blinds)
    • Level: Second
    • Area: 130 Square Feet
    • Dimensions: 10X13
    Dining room
    • Features: Flooring (Hardwood), Window Treatments (Blinds)
    • Level: Main
    • Area: 196 Square Feet
    • Dimensions: 14X14
    Family room
    • Features: Flooring (Hardwood), Window Treatments (Blinds)
    • Level: Main
    • Area: 252 Square Feet
    • Dimensions: 18X14
    Foyer
    • Features: Flooring (Ceramic Tile)
    • Level: Main
    • Area: 60 Square Feet
    • Dimensions: 10X6
    Kitchen
    • Features: Flooring (Ceramic Tile), Window Treatments (Blinds)
    • Level: Main
    • Area: 224 Square Feet
    • Dimensions: 16X14
    Laundry
    • Features: Flooring (Ceramic Tile)
    • Level: Main
    • Area: 48 Square Feet
    • Dimensions: 8X6
    Living room
    • Features: Flooring (Hardwood), Window Treatments (Blinds)
    • Level: Main
    • Area: 196 Square Feet
    • Dimensions: 14X14
    Heating
    • Natural Gas, Forced Air
    Cooling
    • Central Air
    Appliances
    • Included: Range, Microwave, Dishwasher, Refrigerator, Washer, Dryer, Humidifier
    Features
    • Flooring: Hardwood
    • Basement: Unfinished,Full,Daylight
    • Number of fireplaces: 1
    • Fireplace features: Wood Burning, Attached Fireplace Doors/Screen, Gas Log, Family Room
    Interior area
    • Total structure area: 0
    • Total interior livable area: 2,384 sqft

    Property

    Parking
    • Total spaces: 2
    • Parking features: Asphalt, Yes, Garage Owned, Attached, Garage
    • Attached garage spaces: 2
    Accessibility
    • Accessibility features: No Disability Access
    Features
    • Stories: 2
    • Patio & porch: Deck
    • Fencing: Wood
    Lot
    • Size: 8,546 sqft
    • Dimensions: 65X131X65X131
    • Features: Backs to Open Grnd
    Details
    • Parcel number: 06041070170000
    • Special conditions: None
    • Other equipment: Ceiling Fan(s), Sump Pump

    Construction

    Type & style
    • Home type: SingleFamily
    • Architectural style: Colonial
    • Property subtype: Single Family Residence
    Materials
    • Vinyl Siding, Stone
    • Roof: Asphalt
    Condition
    • New construction: No
    • Year built: 2000

    Utilities & green energy

    • Sewer: Public Sewer
    • Water: Public

    Community & neighborhood

    Security
    • Security features: Security System, Carbon Monoxide Detector(s)
    Community
    • Community features: Park
    Location
    • Region: Hoffman Estates
    • Subdivision: Ivy Ridge Of Princeton

    HOA & financial

    HOA
    • Services included: None

    Other

    Other facts
    • Listing terms: Conventional
    • Ownership: Fee Simple

    Price history

    DateEventPrice
    4/10/2026Sold$525,000-2.6%$220/sqft
    Source: MRED as distributed by MLS GRID #12567952 Report a problem
    2/27/2026Contingent$539,000$226/sqft
    Source: MRED as distributed by MLS GRID #12567952 Report a problem
    2/13/2026Listed for sale$539,000-0.2%$226/sqft
    Source: MRED as distributed by MLS GRID #12567952 Report a problem
    8/21/2025Listing removed$540,000$227/sqft
    Source: MRED as distributed by MLS GRID #12404822 Report a problem
    7/16/2025Price change$540,000-1.8%$227/sqft
    Source: MRED as distributed by MLS GRID #12404822 Report a problem
    6/26/2025Listed for sale$550,000+57.6%$231/sqft
    Source: MRED as distributed by MLS GRID #12404822 Report a problem
    10/30/2017Listing removed$349,000$146/sqft
    Source: CENTURY 21 Roberts and Andrews #09769571 Report a problem
    8/4/2017Price change$349,000-1.7%$146/sqft
    Source: CENTURY 21 Roberts and Andrews #09769571 Report a problem
    7/6/2017Listed for sale$355,000+0%$149/sqft
    Source: Century 21 Roberts & Andrews #09680362 Report a problem
    7/19/2016Listing removed$354,900$149/sqft
    Source: Redfin Corporation #09163971 Report a problem
    5/25/2016Price change$354,900-1.4%$149/sqft
    Source: Redfin Corporation #09163971 Report a problem
    3/13/2016Listed for sale$359,900-10%$151/sqft
    Source: Redfin Corporation #09163971 Report a problem
    5/16/2007Sold$400,000+18.3%$168/sqft
    Source: Public Record Report a problem
    8/2/2002Sold$338,000$142/sqft
    Source: Public Record Report a problem

    Public tax history

    YearProperty taxesTax assessment
    2024-- $37,000 +0%
    2023$10,348 +2.8%$36,999
    2022$10,069 -2.3%$36,999 +15.8%
    2021$10,303 +1%$31,942
    2020$10,201 +1.1%$31,942 -10%
    2019$10,092 -5%$35,492 +3.9%
    2018$10,626 +0.8%$34,159
    2017$10,545 +4.1%$34,159
    2016$10,127 +4.3%$34,159 +12%
    2015$9,711 +1.6%$30,500
    2014$9,562 +3.4%$30,500
    2013$9,248 +4.1%$30,500 -4.4%
    2012$8,887 +8%$31,902
    2011$8,229 -13.9%$31,902 -12.7%
    2010$9,555 +9.5%$36,530 -1.8%
    2009$8,723 +5%$37,199 -7%
    2008$8,309 -3%$39,999
    2007$8,563 +8.8%$39,999 -1.4%
    2006$7,867 +7.1%$40,569
    2005$7,342 +2.7%$40,569
    2004$7,148 -4.1%$40,569 +19.2%
    2003$7,450 +119.1%$34,021 +114.5%
    2002$3,400 $15,862

    Find assessor info on the county website

    Neighborhood: 60192

    Nearby schools

    GreatSchools rating
    Schools provided by the listing agent
    • Elementary: Timber Trails Elementary School
    • Middle: Larsen Middle School
    • High: Elgin High School
    • District: 46

    Source: MRED as distributed by MLS GRID. This data may not be complete. We recommend contacting the local school district to confirm school assignments for this home.

    Get a cash offer in 3 minutes
    Find out how much your home could sell for in as little as 3 minutes with a no-obligation cash offer.
    Estimated market value
    $531,300
    Get a cash offer in 3 minutes
    Find out how much your home could sell for in as little as 3 minutes with a no-obligation cash offer.
    Estimated market value
    $531,300