Skip main navigation
Closed
  • $350,000

    2140 Columbine Ct, Round Lake, IL 60073

    3beds
    3,396sqft
    Single Family Residence
    Built in 1999
    7,405 Square Feet Lot
    $398,700 Zestimate®
    $103/sqft
    $3,460 Estimated rent

    Home value

    $398,700

    $379,000 - $419,000

    $3,460/mo

    Zestimate® history
    Loading
    Loading...

    Owner options

    List your home for rent

    $3,460/mo

    Rent Zestimate®

    Find your next renter with Zillow Rental Manager. Plus, with online applications, you can quickly screen prospective tenants – for free.

    Learn more

    $3,460/mo

    Rent Zestimate®

    Refinance and save

    $3,041/mo

    Est. payment

    Refinancing to a lower rate could help reduce your monthly payments and save thousands over the life of the loan.

    See today's rates

    $3,041/mo

    Est. payment

    Explore your selling options

    Work with a Zillow partner agent

    Leverage their expertise and Zillow's premium Showcase listings to get your home seen by more buyers.

    Get started

    List with your own agent

    Get your home in front of millions of buyers by listing it on Zillow.

    Learn how to do it

    Sell it yourself

    Take full control of how buyers see your home on Zillow by listing For Sale by Owner (FSBO).

    List your home

    What's special

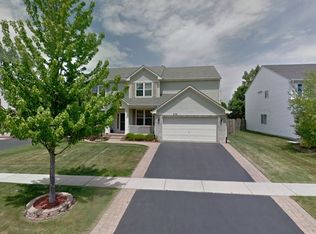
    Welcome to 2140 Columbine Court, a meticulously cared-for 3-bedroom, 2.5-bathroom home in the desirable Round Lake community. Built in 1999, this residence is more than move-in ready, offering a blend of modern amenities and classic comfort. The main level features a spacious living area and a half bath, ideal for guests. The kitchen, complete with granite countertops, a pantry closet, and stainless steel appliances, seamlessly combines with a cozy breakfast eating area and a family room, perfect for casual dining and relaxed gatherings. A mudroom conveniently connects the kitchen to the attached 2-car garage. Upstairs, the master suite is a true retreat, featuring a private master bath and a large walk-in closet. The second bedroom also boasts a spacious walk-in closet, providing ample storage. The third bedroom is generously sized, and the two full bathrooms on this level offer convenience and functionality. The washer and dryer are ideally placed on the second floor, near the bedrooms. The full basement provides abundant storage space and potential for future finishing to suit your needs, and the extra fridge in the basement stays with the home. Step outside to the beautiful brick-paved patio, an excellent spot for entertaining or relaxing, overlooking a large, well-maintained yard. Recent updates include an HVAC system that is only 1 year old and a roof that is just 2 years old, ensuring peace of mind for years to come. The home also features a 2-car attached garage and a large driveway, offering plenty of parking space. Please note that the dining room chandelier does not convey and will be replaced. Don't miss the opportunity to make this meticulously maintained home yours. Schedule a showing today! Enjoy the 3d virtual reality tour provided along with floor plans. Use virtual reality glasses to go inside the house. Glasses not required in order to enjoy the 3d tour.

    Zillow last checked:

    Listing updated:

    Listing courtesy of:

    Mark Anthony 773-864-9898,

    3% Realty Prime

    Bought with:

    Silvia Carmona

    Jason Mitchell Real Estate IL

    Source: MRED as distributed by MLS GRID,MLS#: 12098231MLS Logo

    Facts & features

    Interior

    Bedrooms & bathrooms
    • Bedrooms: 3
    • Bathrooms: 3
    • Full bathrooms: 2
    • 1/2 bathrooms: 1
    Primary bedroom
    • Features: Bathroom (Full)
    • Level: Second
    • Area: 180 Square Feet
    • Dimensions: 15X12
    Bedroom 2
    • Level: Second
    • Area: 132 Square Feet
    • Dimensions: 12X11
    Bedroom 3
    • Level: Second
    • Area: 110 Square Feet
    • Dimensions: 10X11
    Dining room
    • Level: Main
    • Area: 150 Square Feet
    • Dimensions: 15X10
    Eating area
    • Level: Main
    • Area: 120 Square Feet
    • Dimensions: 12X10
    Family room
    • Level: Main
    • Area: 228 Square Feet
    • Dimensions: 19X12
    Kitchen
    • Features: Kitchen (Eating Area-Table Space, Pantry-Closet, Breakfast Room, Granite Counters)
    • Level: Main
    • Area: 132 Square Feet
    • Dimensions: 12X11
    Living room
    • Level: Main
    • Area: 247 Square Feet
    • Dimensions: 19X13
    Heating
    • Natural Gas
    Cooling
    • Central Air
    Appliances
    • Included: Range, Microwave, Dishwasher, Refrigerator, Washer, Dryer, Disposal, Stainless Steel Appliance(s)
    Features
    • Basement: Unfinished,Full
    Interior area
    • Total structure area: 3,350
    • Total interior livable area: 3,396 sqft

    Property

    Parking
    • Total spaces: 2
    • Parking features: Asphalt, Garage Door Opener, On Site, Garage Owned, Attached, Garage
    • Attached garage spaces: 2
    • Has uncovered spaces: Yes
    Accessibility
    • Accessibility features: No Disability Access
    Features
    • Stories: 2
    Lot
    • Size: 7,405 sqft
    Details
    • Parcel number: 05251040100000
    • Special conditions: None

    Construction

    Type & style
    • Home type: SingleFamily
    • Property subtype: Single Family Residence
    Materials
    • Aluminum Siding
    Condition
    • New construction: No
    • Year built: 1999

    Utilities & green energy

    • Sewer: Public Sewer
    • Water: Lake Michigan

    Community & neighborhood

    Location
    • Region: Round Lake

    HOA & financial

    HOA
    • Has HOA: Yes
    • HOA fee: $395 annually
    • Services included: Insurance, Exterior Maintenance, Other

    Other

    Other facts
    • Listing terms: VA
    • Ownership: Fee Simple

    Price history

    DateEventPrice
    8/8/2024Sold$350,000$103/sqft
    Source: MRED as distributed by MLS GRID #12098231 Report a problem
    7/26/2024Pending sale$350,000$103/sqft
    Source: MRED as distributed by MLS GRID #12098231 Report a problem
    7/10/2024Contingent$350,000$103/sqft
    Source: MRED as distributed by MLS GRID #12098231 Report a problem
    7/1/2024Listed for sale$350,000+45.8%$103/sqft
    Source: MRED as distributed by MLS GRID #12098231 Report a problem
    10/18/2005Sold$240,000+29.4%$71/sqft
    Source: Public Record Report a problem
    3/31/2000Sold$185,500$55/sqft
    Source: Public Record Report a problem

    Public tax history

    YearProperty taxesTax assessment
    2024$7,052 +6.5%$106,317 +8%
    2023$6,620 -0.6%$98,460 +12.2%
    2022$6,656 +3%$87,739 +16.7%
    2021$6,461 +0.6%$75,153 +7.6%
    2020$6,422 +3.8%$69,826 +4.3%
    2019$6,190 -4.1%$66,960 -6.2%
    2018$6,453 $71,379 +8.2%
    2017$6,453 +5.2%$65,976 +9.3%
    2016$6,136 +8.5%$60,340 +7.2%
    2015$5,657 +1.7%$56,308 +7.6%
    2014$5,560 +6.9%$52,311 -4%
    2012$5,201 -18.6%$54,508 -21.7%
    2011$6,391 +2.6%$69,606 -7.4%
    2010$6,228 +7.3%$75,188 -6.2%
    2009$5,806 +1.4%$80,116 +0.2%
    2008$5,727 +9.9%$79,996 +2.9%
    2006$5,212 -4.8%$77,741
    2005$5,476 -2.4%--
    2004$5,611 +23.5%--
    2003$4,543 +2.8%--
    2002$4,417 -5%--
    2001$4,650 +7.9%$56,180 +19.1%
    2000$4,308 $47,190

    Find assessor info on the county website

    Neighborhood: 60073

    Nearby schools

    GreatSchools rating
    Schools provided by the listing agent
    • Elementary: Big Hollow Elementary School
    • Middle: Big Hollow Middle School
    • High: Grant Community High School
    • District: 38

    Source: MRED as distributed by MLS GRID. This data may not be complete. We recommend contacting the local school district to confirm school assignments for this home.

    Get a cash offer in 3 minutes
    Find out how much your home could sell for in as little as 3 minutes with a no-obligation cash offer.
    Estimated market value
    $398,700
    Get a cash offer in 3 minutes
    Find out how much your home could sell for in as little as 3 minutes with a no-obligation cash offer.
    Estimated market value
    $398,700