A serene hideaway nestled in the VC Highlands. This 3-bedroom, 3-bath home sits on an acre of land. From the moment you arrive, you'll be captivated by the peaceful, cabin-like atmosphere and the breathtaking views of the surrounding Sierra Nevada mountains. Step inside to find warm wood touches, cozy living spaces, and large windows that bring the outdoors in-framing expansive skies and natural beauty in every direction.
Whether you're unwinding on the deck with your morning coffee or enjoying a quiet evening by the fire, this home invites you to slow down and soak in the tranquility. Ideal for nature lovers and those seeking privacy, this property offers room to roam, stargaze, and enjoy wildlife-while still being just a short drive from the historic charm of Virginia City and the convenience of Reno. If you're dreaming of a peaceful lifestyle with picture-perfect views, this home is a must-see.
Closed
$705,000
2140 Conestoga Rd, Reno, NV 89521
3beds
2,295sqft
Single Family Residence
Built in 2008
1.03 Acres Lot
$694,200 Zestimate®
$307/sqft
$3,443 Estimated rent
Home value
$694,200
$653,000 - $736,000
$3,443/mo
Zestimate® history
Owner options
List your home for rent
$3,443/mo
Rent Zestimate®
Find your next renter with Zillow Rental Manager. Plus, with online applications, you can quickly screen prospective tenants – for free.
$3,443/mo
Rent Zestimate®
Refinance and save
$3,316/mo
Est. payment
Refinancing to a lower rate could help reduce your monthly payments and save thousands over the life of the loan.
$3,316/mo
Est. payment
Explore your selling options
Work with a Zillow partner agent
Leverage their expertise and Zillow's premium Showcase listings to get your home seen by more buyers.
Get startedList with your own agent
Get your home in front of millions of buyers by listing it on Zillow.
Learn how to do itSell it yourself
Take full control of how buyers see your home on Zillow by listing For Sale by Owner (FSBO).
List your homeWhat's special
Large windowsWarm wood touchesCozy living spacesCabin-like atmosphere
Zillow last checked:
Listing updated:
Listed by:
Harmony Hobbs S.199572 775-846-0922,
Ferrari-Lund Real Estate Reno
Bought with:
Leslie Biederman, S.70609
Chase International-Damonte
Source: NNRMLS,MLS#: 250050190
Facts & features
Interior
Bedrooms & bathrooms
- Bedrooms: 3
- Bathrooms: 3
- Full bathrooms: 3
Heating
- Pellet Stove, Propane, Radiant Floor
Cooling
- Evaporative Cooling
Appliances
- Included: Dishwasher, Disposal, Double Oven, Electric Cooktop, Microwave, Trash Compactor
- Laundry: Cabinets, Laundry Room, Sink
Features
- High Ceilings, Vaulted Ceiling(s)
- Flooring: Tile, Wood
- Windows: Blinds, Double Pane Windows, Vinyl Frames
- Number of fireplaces: 2
- Fireplace features: Pellet Stove
- Common walls with other units/homes: No Common Walls
Interior area
- Total structure area: 2,295
- Total interior livable area: 2,295 sqft
Property
Parking
- Total spaces: 2
- Parking features: Attached, Garage, Garage Door Opener, RV Access/Parking
- Attached garage spaces: 2
Features
- Levels: Three Or More
- Stories: 3
- Patio & porch: Deck
- Exterior features: Awning(s)
- Pool features: None
- Spa features: None
- Fencing: None
- Has view: Yes
- View description: Desert, Mountain(s), Trees/Woods, Valley
Lot
- Size: 1.03 Acres
- Features: Sloped Down
Details
- Additional structures: Shed(s), Workshop
- Parcel number: 00305230
- Zoning: E1 VCH
- Other equipment: Generator
- Horses can be raised: Yes
Construction
Type & style
- Home type: SingleFamily
- Property subtype: Single Family Residence
Materials
- HardiPlank Type
- Foundation: Slab
- Roof: Composition,Pitched
Condition
- New construction: No
- Year built: 2008
Utilities & green energy
- Sewer: Septic Tank
- Water: Well
- Utilities for property: Cable Connected, Electricity Connected, Internet Connected, Phone Connected, Cellular Coverage
Community & HOA
Community
- Security: Smoke Detector(s)
HOA
- Has HOA: Yes
- Amenities included: None
- HOA fee: $100 annually
- HOA name: Virginia City Highlands
Location
- Region: Reno
Financial & listing details
- Price per square foot: $307/sqft
- Tax assessed value: $344,107
- Annual tax amount: $3,461
- Date on market: 5/22/2025
- Cumulative days on market: 37 days
- Listing terms: 1031 Exchange,Cash,Conventional,FHA,USDA Loan,VA Loan
Price history
| Date | Event | Price |
|---|---|---|
| 6/27/2025 | Sold | $705,000-2.1%$307/sqft |
Source:  NNRMLS #250050190 Report a problem NNRMLS #250050190 Report a problem | ||
| 5/28/2025 | Contingent | $720,000$314/sqft |
Source: NNRMLS #250050190 Report a problem | ||
| 5/22/2025 | Listed for sale | $720,000+709%$314/sqft |
Source: NNRMLS #250050190 Report a problem | ||
| 7/21/2005 | Sold | $89,000$39/sqft |
Source: Public Record Report a problem | ||
Public tax history
| Year | Property taxes | Tax assessment |
|---|---|---|
| 2025 | $3,462 +3% | $120,437 -0.4% |
| 2024 | $3,361 +3% | $120,883 +8% |
| 2023 | $3,263 +1.3% | $111,948 +18.7% |
| 2022 | $3,221 +0.5% | $94,294 +1.3% |
| 2021 | $3,205 | $93,063 +0.5% |
| 2020 | $3,205 | $92,615 -1.7% |
| 2019 | $3,205 +4.9% | $94,175 +2.4% |
| 2018 | $3,055 +3% | $92,001 +0.1% |
| 2017 | $2,966 +3% | $91,950 +0.7% |
| 2016 | $2,880 +4.8% | $91,342 +11.8% |
| 2015 | $2,749 | $81,670 +13.5% |
| 2014 | $2,749 | $71,979 -14.5% |
| 2013 | -- | $84,189 +1.9% |
| 2012 | -- | $82,659 +4.1% |
| 2011 | -- | $79,426 -14.7% |
| 2010 | -- | $93,079 +232.4% |
| 2008 | -- | $28,000 |
| 2007 | -- | $28,000 |
| 2006 | -- | $28,000 +779.7% |
| 2004 | -- | $3,183 |
Find assessor info on the county website
Neighborhood: 89521
Nearby homes
- $---- sqft2130 Conestoga Rd #58, Reno, NV 89521Off Market
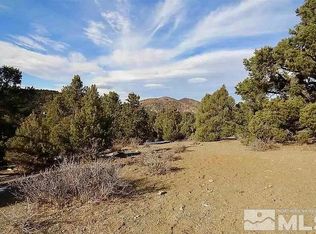
- $39,0001.09 acres2130 Conestoga Rd, Reno, NV 89521Sold
- $782,5004 bd3 ba4.2k sqft2150 Conestoga Rd, Reno, NV 89521Off Market
- $29,0001.02 acres21451 Delta Dr, Reno, NV 89521Off Market
- $776,6004 bd3 ba3.2k sqft21459 Delta Dr, Reno, NV 89521Off Market
- $29,000-- bd-- ba-- sqft21475 Delta Dr, Reno, NV 89521Off Market
- $29,000-- bd-- ba-- sqft21443 Delta Dr, Reno, NV 89521Off Market
- $29,000-- bd-- ba-- sqft21483 Delta Dr, Reno, NV 89521Off Market
Nearby schools
GreatSchools rating
- 9/10Hugh Gallagher Elementary SchoolGrades: PK-5Distance: 5.1 mi
- 6/10Virginia City Middle SchoolGrades: 6-8Distance: 5 mi
- 6/10Virginia City High SchoolGrades: 9-12Distance: 5.2 mi
Schools provided by the listing agent
- Elementary: Gallagher, Hugh
- Middle: Virginia City
- High: Virginia City
Source: NNRMLS. This data may not be complete. We recommend contacting the local school district to confirm school assignments for this home.
Get a cash offer in 3 minutes
Find out how much your home could sell for in as little as 3 minutes with a no-obligation cash offer.
Estimated market value
$694,200
Get a cash offer in 3 minutes
Find out how much your home could sell for in as little as 3 minutes with a no-obligation cash offer.
Estimated market value
$694,200
- Nevada
- Storey County
- Reno
- 89521
- 2140 Conestoga Rd
